<script type="application/ld+json"> { "@context": "https://schema.org", "@graph": [ { "@type": "HomeAndConstructionBusiness", "@id": "https://gallerykbny.com/#organization", "name": "Gallery KBNY", "legalName": "Gallery Restoration Ltd.", "url": "https://gallerykbny.com", "logo": { "@type": "ImageObject", "url": "https://cdn.prod.website-files.com/5e41b446a7ff3206df92bc7a/639243042dc63f886923083b_Gallery%20KBNY%20Logo%202022.avif", "width": 400, "height": 100 }, "description": "Gallery KBNY is a Manhattan-based, full-service design-build firm specializing in apartment renovations in New York City. The firm provides architecture, interior design, construction, permitting, DOB filings, co-op and condo board approvals, and trade coordination, all managed in-house. Gallery KBNY focuses exclusively on co-op renovations, condo renovations, brownstone restorations, and apartment combinations. Managing partners are directly involved in every project from initial consultation through final walkthrough. The firm has received Houzz Best in Customer Service awards consecutively since 2016 and Houzz Best in Design awards consecutively since 2019, and has been featured in Forbes, The New York Times, Architectural Digest, and Inc. Gallery KBNY holds a 4.9-star rating across 100+ verified client reviews on Google and Houzz.", "telephone": "+17186903840", "email": "info@gallerykbny.com", "address": { "@type": "PostalAddress", "streetAddress": "40 West 27th Street, 10th Floor", "addressLocality": "New York", "addressRegion": "NY", "postalCode": "10001", "addressCountry": "US" }, "areaServed": [ { "@type": "City", "name": "New York City" }, { "@type": "AdministrativeArea", "name": "Manhattan" }, { "@type": "AdministrativeArea", "name": "Brooklyn" } ], "naics": "236220", "hasCredential": [ { "@type": "EducationalOccupationalCredential", "credentialCategory": "License", "name": "NYC Department of Consumer Affairs License", "identifier": "2116734-DCWP" }, { "@type": "EducationalOccupationalCredential", "credentialCategory": "License", "name": "NYC Department of Buildings License" }, { "@type": "EducationalOccupationalCredential", "credentialCategory": "Certification", "name": "OSHA Certification" }, { "@type": "EducationalOccupationalCredential", "credentialCategory": "Certification", "name": "EPA Lead-Safe Certification" } ], "award": [ "Houzz Best in Customer Service 2016 to 2024", "Houzz Best in Design 2019 to 2025" ], "aggregateRating": { "@type": "AggregateRating", "ratingValue": "4.9", "bestRating": "5", "ratingCount": "100", "reviewCount": "100" }, "sameAs": [ "https://www.houzz.com/professionals/design-build-firms/gallery-kbny-pfvwus-pf~2014346755", "https://www.instagram.com/galleryKBNY/", "https://www.facebook.com/GalleryKBNY/", "https://www.tiktok.com/@gallerykbny", "https://maps.app.goo.gl/Jbi2725pVKAnxwH57" ] }, { "@type": "Person", "@id": "https://gallerykbny.com/authors/avi-z/#person", "name": "Avi Zikry", "jobTitle": "CEO and Managing Partner", "worksFor": { "@id": "https://gallerykbny.com/#organization" }, "url": "https://www.gallerykbny.com/authors/avi-z", "description": "Avi Zikry is the CEO and managing partner of Gallery KBNY, a full-service design-build firm specializing in the design and interior renovation of apartments, townhomes, and lofts in NYC. Under his leadership, Gallery KBNY has earned the reputation for delivering exceptional service and beautiful homes to its clients. Avi has strategically cultivated a network of industry partners and suppliers, forging strong alliances that allow Gallery KBNY to access cutting-edge technologies and materials.", "image": "https://cdn.prod.website-files.com/5e50fe1a8c34f832ff4401f5/6567a66b6b6d6eebba373152_avi%204.jpeg", "knowsAbout": [ "Post-war co-op renovation Sutton Place", "The Brevard building Midtown East", "NYC co-op board approvals and alteration agreements", "Gas branch line relocation in top-floor co-op units", "Kitchen reconfiguration and open-plan layouts", "Primary bathroom reconfiguration and walk-in shower conversions", "Custom millwork around PTAC and through-wall AC units", "Sound-attenuating underlayment and co-op flooring requirements", "Design-build firms NYC", "Mid-century modern interior renovation Manhattan" ] }, { "@type": "WebSite", "@id": "https://gallerykbny.com/#website", "name": "Gallery KBNY", "url": "https://gallerykbny.com", "publisher": { "@id": "https://gallerykbny.com/#organization" } }, { "@type": "BreadcrumbList", "@id": "https://gallerykbny.com/our-work/manhattan-co-op-renovation-in-sutton-place-245-e-54th-st/#breadcrumb", "itemListElement": [ { "@type": "ListItem", "position": 1, "name": "Home", "item": "https://gallerykbny.com" }, { "@type": "ListItem", "position": 2, "name": "Our Work", "item": "https://gallerykbny.com/case-study-categories/all-projects" }, { "@type": "ListItem", "position": 3, "name": "Manhattan Co-Op Renovation In Sutton Place At 245 E 54th St.", "item": "https://gallerykbny.com/our-work/manhattan-co-op-renovation-in-sutton-place-245-e-54th-st" } ] }, { "@type": "Article", "@id": "https://gallerykbny.com/our-work/manhattan-co-op-renovation-in-sutton-place-245-e-54th-st/#article", "url": "https://gallerykbny.com/our-work/manhattan-co-op-renovation-in-sutton-place-245-e-54th-st", "name": "Manhattan Co-Op Renovation In Sutton Place At 245 E 54th St.", "headline": "Manhattan Co-Op Renovation In Sutton Place At 245 E 54th St.", "description": "See before and afters of the 1,600-square-foot post-war co-op renovation Gallery KBNY completed at The Brevard in Sutton Place, Midtown East, Manhattan.", "disambiguatingDescription": "A project recap of Gallery KBNY's six-month, full-service design-build renovation of a 1,600-square-foot post-war co-op at The Brevard, 245 East 54th Street, covering a kitchen reconfiguration with gas line relocation, a primary bathroom and closet reconfiguration, and a guest bathroom refresh.", "image": { "@type": "ImageObject", "url": "https://cdn.prod.website-files.com/5e50fe1a8c34f832ff4401f5/6a5a89712786752f6ab2ad5e_6a0653571b3c587e714301ec_2-web-or-mls-245%2520E%252054th%2520St%2520%252330LM%252C%2520New%2520York%252C%2520NY%252010022%2520(02%2520of%252038)-min.avif" }, "datePublished": "2026-07-17", "dateModified": "2026-07-24", "author": { "@id": "https://gallerykbny.com/authors/avi-z/#person" }, "publisher": { "@id": "https://gallerykbny.com/#organization" }, "isPartOf": { "@id": "https://gallerykbny.com/#website" }, "mainEntityOfPage": "https://gallerykbny.com/our-work/manhattan-co-op-renovation-in-sutton-place-245-e-54th-st", "articleSection": "Renovation Case Studies", "inLanguage": "en-US", "keywords": "post-war co-op renovation Sutton Place, Manhattan co-op renovation 245 East 54th Street, The Brevard co-op renovation, Midtown East co-op renovation, gas line relocation NYC co-op, kitchen reconfiguration open plan Manhattan, primary bathroom reconfiguration walk-in shower, custom millwork PTAC covers, NYC co-op board approval renovation, design-build firm Manhattan", "contentLocation": { "@type": "Place", "name": "The Brevard, 245 East 54th Street", "address": { "@type": "PostalAddress", "addressCountry": "US", "streetAddress": "245 East 54th Street", "addressLocality": "New York", "addressRegion": "NY", "postalCode": "10022" }, "geo": { "@type": "GeoCoordinates", "latitude": 40.7561, "longitude": -73.9659 } }, "about": [ { "@type": "Thing", "name": "Post-War Co-Op Renovation in Sutton Place" }, { "@type": "Thing", "name": "Co-Op Renovation at The Brevard, 245 East 54th Street" }, { "@type": "Thing", "name": "Kitchen Reconfiguration and Gas Line Relocation" }, { "@type": "Thing", "name": "Primary and Guest Bathroom Renovation" }, { "@type": "Thing", "name": "NYC Co-Op Board Approvals" }, { "@type": "Thing", "name": "Full-Service Design-Build Renovation NYC" } ], "mentions": [ { "@id": "https://gallerykbny.com/#organization" }, { "@type": "Thing", "name": "Gas Branch Line Relocation" }, { "@type": "Thing", "name": "Custom Millwork Around PTAC Units" }, { "@type": "Thing", "name": "Walk-In Shower Conversion" }, { "@type": "WebPage", "name": "Condo and Co-Op Renovation Contractors NYC", "url": "https://www.gallerykbny.com/condo-renovation-contractors-nyc" }, { "@type": "WebPage", "name": "Co-Op and Condo Renovation Projects in New York", "url": "https://www.gallerykbny.com/case-study-categories/co-op-condo-renovation-projects-new-york" }, { "@type": "WebPage", "name": "Common Surprises When Renovating a NYC Apartment", "url": "https://www.gallerykbny.com/post/common-surprises-when-renovating-a-nyc-apartment" }, { "@type": "WebPage", "name": "The Gallery Way", "url": "https://www.gallerykbny.com/the-gallery-way" } ], "speakable": { "@type": "SpeakableSpecification", "cssSelector": [ "h1", "h2" ] } }, { "@type": "WebPage", "@id": "https://gallerykbny.com/our-work/manhattan-co-op-renovation-in-sutton-place-245-e-54th-st/#webpage", "url": "https://gallerykbny.com/our-work/manhattan-co-op-renovation-in-sutton-place-245-e-54th-st", "name": "Manhattan Co-Op Renovation In Sutton Place | 245 E 54th St | Gallery KBNY", "description": "See before and afters of the 1,600 square foot Manhattan co-op renovation we recently completed in Sutton Place at The Brevard.", "isPartOf": { "@id": "https://gallerykbny.com/#website" }, "breadcrumb": { "@id": "https://gallerykbny.com/our-work/manhattan-co-op-renovation-in-sutton-place-245-e-54th-st/#breadcrumb" }, "primaryImageOfPage": { "@type": "ImageObject", "url": "https://cdn.prod.website-files.com/5e50fe1a8c34f832ff4401f5/6a5a89712786752f6ab2ad5e_6a0653571b3c587e714301ec_2-web-or-mls-245%2520E%252054th%2520St%2520%252330LM%252C%2520New%2520York%252C%2520NY%252010022%2520(02%2520of%252038)-min.avif" }, "inLanguage": "en-US", "datePublished": "2026-07-17", "dateModified": "2026-07-24" }, { "@type": "ImageGallery", "@id": "https://gallerykbny.com/our-work/manhattan-co-op-renovation-in-sutton-place-245-e-54th-st/#gallery", "name": "Manhattan Co-Op Renovation In Sutton Place At 245 E 54th St. Before and After Photos", "url": "https://gallerykbny.com/our-work/manhattan-co-op-renovation-in-sutton-place-245-e-54th-st", "isPartOf": { "@id": "https://gallerykbny.com/#website" }, "about": { "@id": "https://gallerykbny.com/our-work/manhattan-co-op-renovation-in-sutton-place-245-e-54th-st/#article" }, "associatedMedia": [ { "@type": "ImageObject", "url": "https://cdn.prod.website-files.com/5e50fe1a8c34f832ff4401f5/6a5a89712786752f6ab2ad5e_6a0653571b3c587e714301ec_2-web-or-mls-245%2520E%252054th%2520St%2520%252330LM%252C%2520New%2520York%252C%2520NY%252010022%2520(02%2520of%252038)-min.avif", "name": "Manhattan Co-Op Renovation In Sutton Place At 245 E 54th St. hero image" }, { "@type": "ImageObject", "url": "https://cdn.prod.website-files.com/5e50fe1a8c34f832ff4401f5/6a5a89712786752f6ab2ae1e_67e1c16439eb19aedef9c225_2-web-or-mls-245%2520E%252054th%2520St%2520%252330LM%252C%2520New%2520York%252C%2520NY%252010022%2520(02%2520of%252038).jpeg", "name": "After photo of the The Brevard, 245 East 54th Street co-op renovation" }, { "@type": "ImageObject", "url": "https://cdn.prod.website-files.com/5e50fe1a8c34f832ff4401f5/6a5a89712786752f6ab2ae27_67e1c164eacbba073978fcac_1-web-or-mls-245%2520E%252054th%2520St%2520%252330LM%252C%2520New%2520York%252C%2520NY%252010022%2520(01%2520of%252038).jpeg", "name": "After photo of the The Brevard, 245 East 54th Street co-op renovation" }, { "@type": "ImageObject", "url": "https://cdn.prod.website-files.com/5e50fe1a8c34f832ff4401f5/6a5a89712786752f6ab2ae34_67e1c16339eb19aedef9c207_3-web-or-mls-245%2520E%252054th%2520St%2520%252330LM%252C%2520New%2520York%252C%2520NY%252010022%2520(03%2520of%252038).jpeg", "name": "After photo of the The Brevard, 245 East 54th Street co-op renovation" }, { "@type": "ImageObject", "url": "https://cdn.prod.website-files.com/5e50fe1a8c34f832ff4401f5/6a04c61db0ec7192d34e09f5_67e1c16421517feae5313db5_4-web-or-mls-245%2520E%252054th%2520St%2520%252330LM%252C%2520New%2520York%252C%2520NY%252010022%2520(04%2520of%252038).jpeg", "name": "After photo of the The Brevard, 245 East 54th Street co-op renovation" }, { "@type": "ImageObject", "url": "https://cdn.prod.website-files.com/5e50fe1a8c34f832ff4401f5/6a5a89732786752f6ab2af09_67c895567dae9faf6e221b0b_245%2520East%252054th%2520Manhattan%2520Renovation%2520PRE%2520DEMO%25205%2520of%25205.jpeg", "name": "Before photo prior to the The Brevard, 245 East 54th Street co-op renovation" }, { "@type": "ImageObject", "url": "https://cdn.prod.website-files.com/5e50fe1a8c34f832ff4401f5/6a5a89732786752f6ab2aef2_67c89557fa7b1a08d0017577_245%2520East%252054th%2520Manhattan%2520Renovation%2520PRE%2520DEMO%25204%2520of%25205.jpeg", "name": "Before photo prior to the The Brevard, 245 East 54th Street co-op renovation" } ] }, { "@type": "FAQPage", "@id": "https://gallerykbny.com/our-work/manhattan-co-op-renovation-in-sutton-place-245-e-54th-st/#faqpage", "name": "Frequently Asked Questions About NYC Renovations", "isPartOf": { "@id": "https://gallerykbny.com/#website" }, "mainEntity": [ { "@type": "Question", "name": "Does Gallery Handle The Entire Renovation?", "acceptedAnswer": { "@type": "Answer", "text": "Yes. We handle the entire process start to finish, from architectural services, permits, and board approval to interior design, material procurement, project management and construction." } }, { "@type": "Question", "name": "Does Gallery Have A Project Minimum?", "acceptedAnswer": { "@type": "Answer", "text": "Yes. Our project minimum is $400,000." } }, { "@type": "Question", "name": "What Can I Expect In Regard To My Project's Final Cost?", "acceptedAnswer": { "@type": "Answer", "text": "Renovation costs vary significantly based on apartment size, scope, finish level, existing conditions, and building type. As a general benchmark in Manhattan: a full gut renovation of a pre-war apartment around 1,800 sq ft with upper-mid-level finishes runs $500 to $650 per sq ft, or approximately $850,000 to $1,000,000+. The same scope with luxury finishes, elaborate millwork, and extensive HVAC or window work runs $600 to $850 per sq ft, or $1,000,000 to $1,500,000+. A newer building in good condition with a primarily cosmetic renovation runs $375 to $500 per sq ft, or approximately $650,000 to $900,000. Pre-war buildings typically cost more due to older infrastructure and additional labor requirements." } }, { "@type": "Question", "name": "What Makes Gallery KBNY Different From Other NYC Design-Build Firms?", "acceptedAnswer": { "@type": "Answer", "text": "Gallery KBNY focuses exclusively on co-ops, condos, and pre-war apartments in Manhattan and Brooklyn. The firm's differentiators are rigorous pre-construction due diligence, a fully integrated design-build model, and deep experience navigating the board, DOB, and building-specific complexities that define NYC renovation. Architecture, interior design, project management, and construction operate under one coordinated team, reducing risk and keeping accountability clear from concept through completion." } } ] } ] } </script>
-min.avif)

At the time of this Sutton Place co-op renovation, our clients were expecting their first child. Weighing the choice between relocating or renovating their current home in The Brevard—a modern post-war co-op in Midtown East—they decided to stay and transform their existing space. Enter Gallery. Upon consultation, we found their renovation goals focused on modernizing the kitchen, two bathrooms, and choice details throughout the home, including custom millwork around PTAC units. Our design leaned toward a mid-century modern style, with primary focus on functionality and modernization. A fresh start, from the comfort of home.
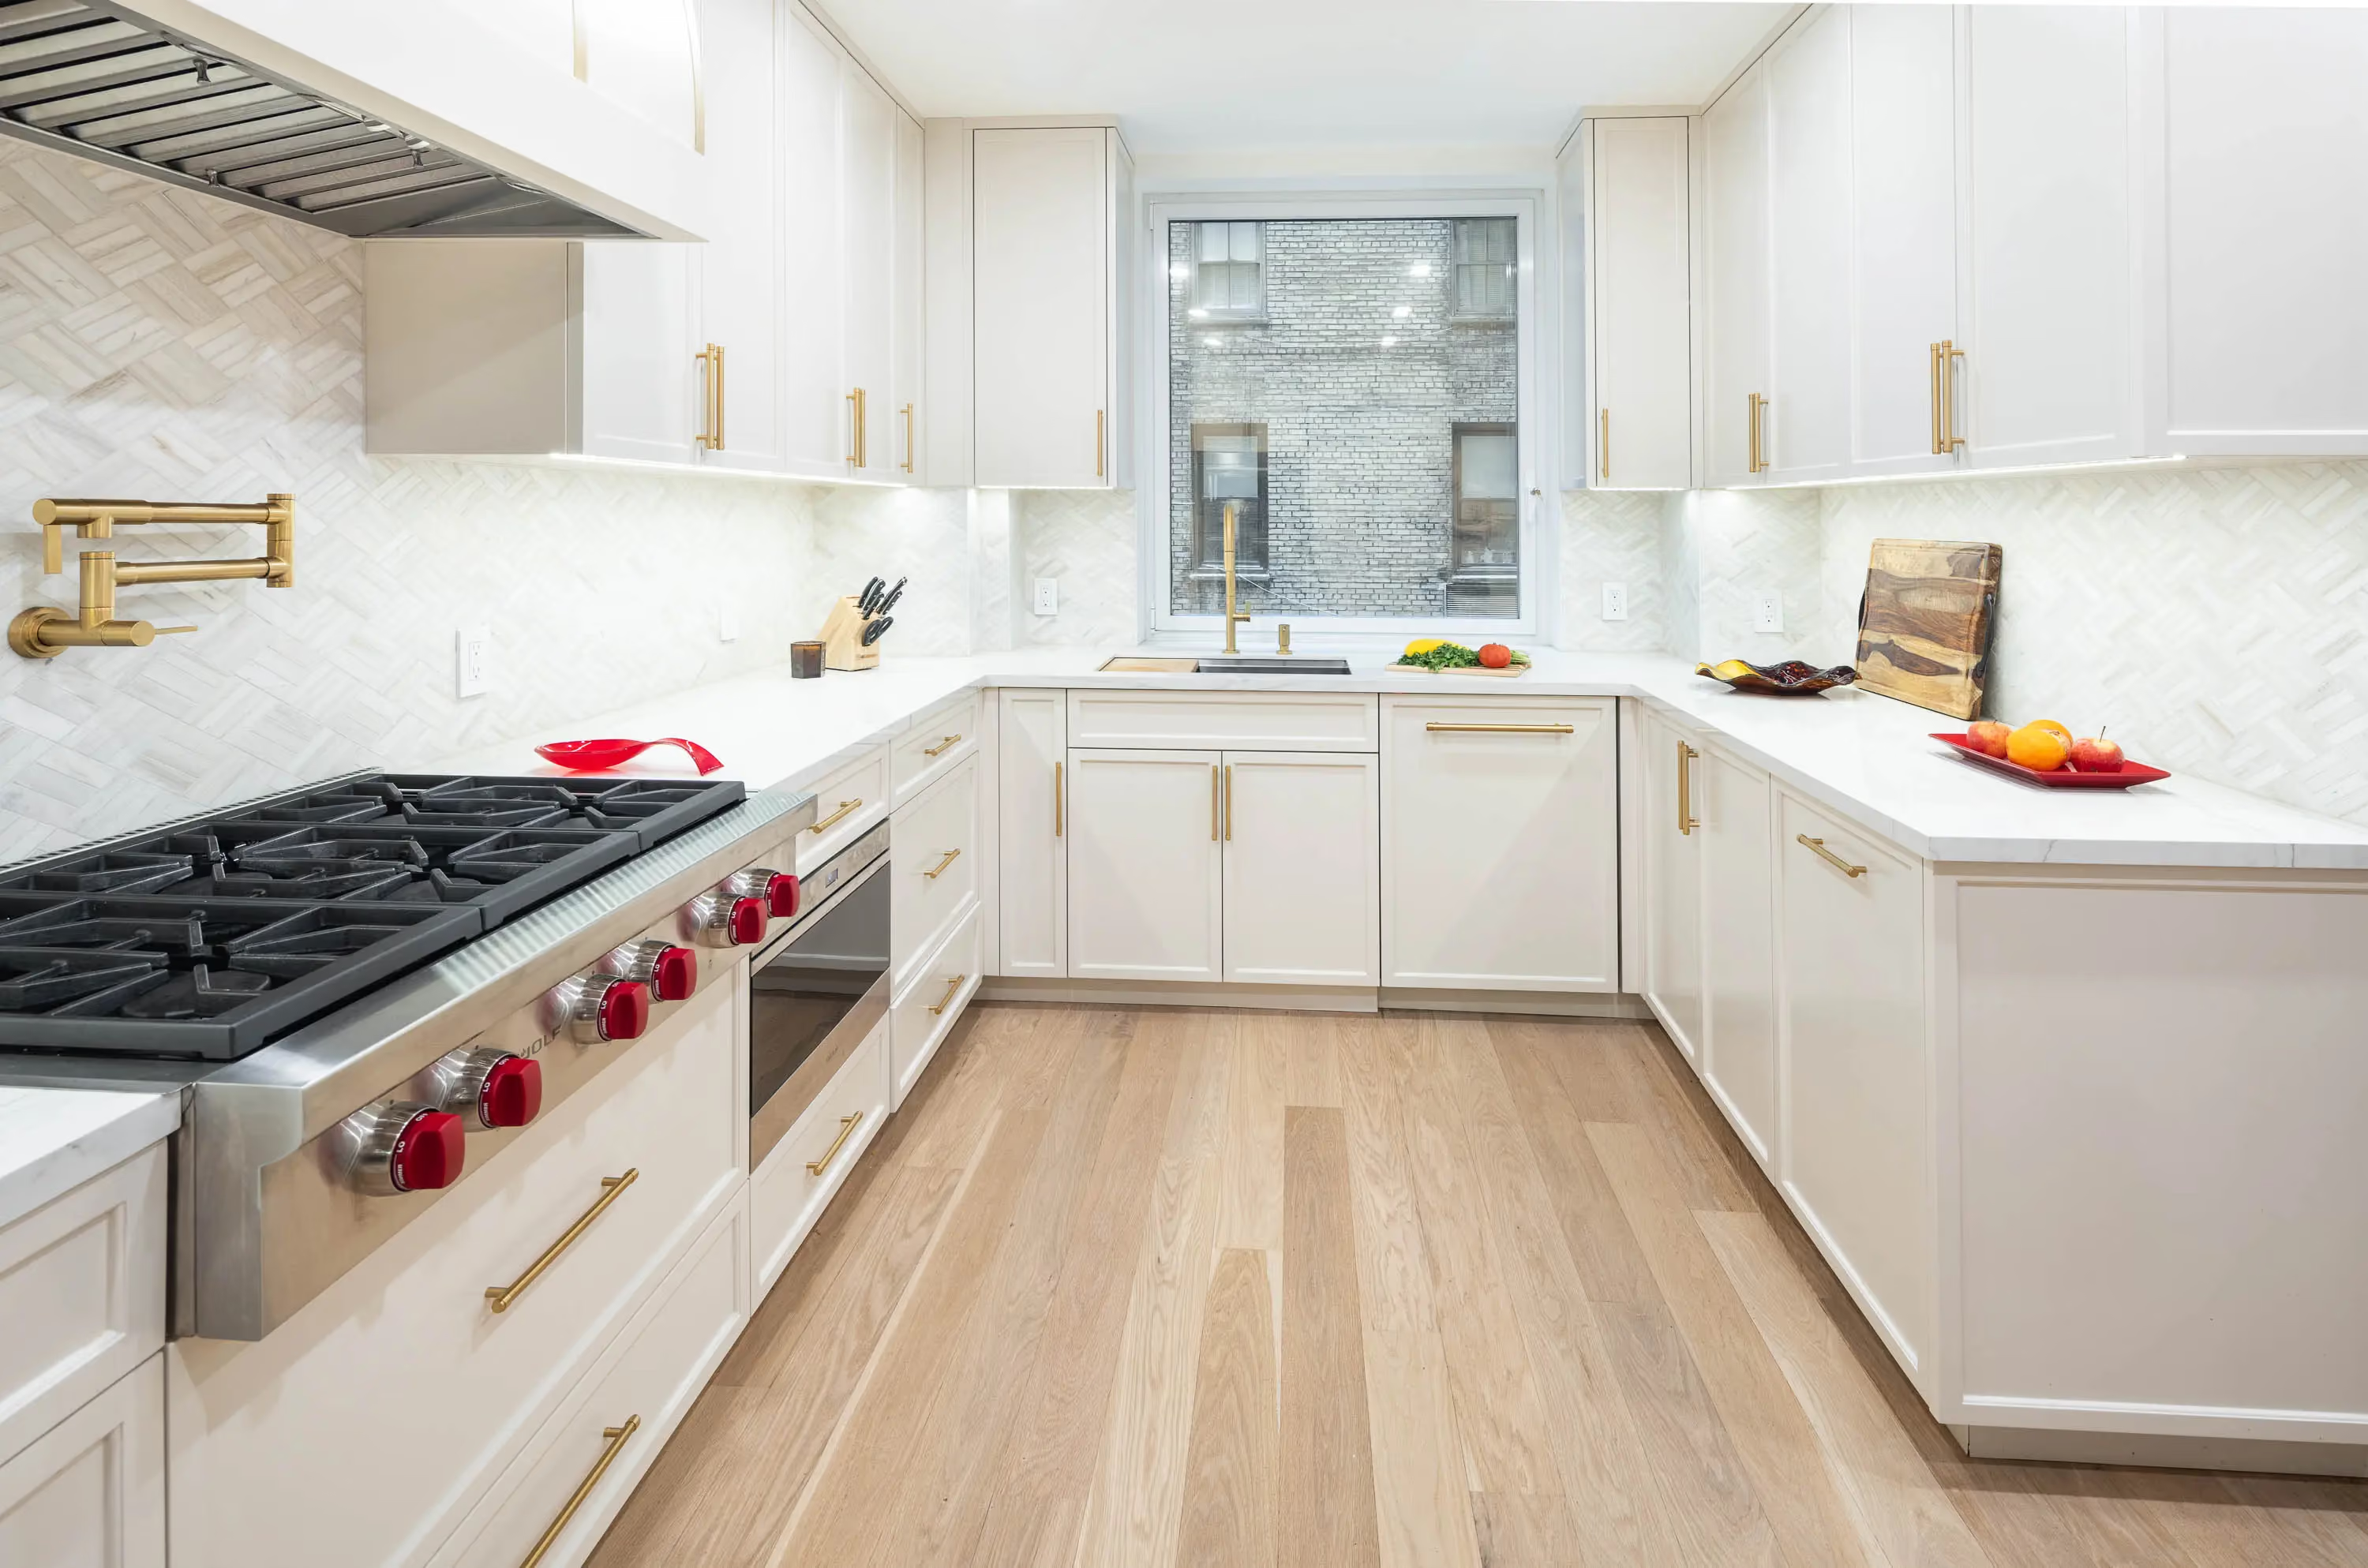
As described in our article Common Surprises When Renovating A NYC Apartment, very few renovations conclude without a few challenges. In this case, our clients wanted to open up their kitchen to create a more modern and spacious layout, but an existing gas branch line running through the ceiling posed a significant roadblock. Because this was a top-floor apartment, the issue was even more complex—gas risers typically do not extend beyond the highest unit, making modifications more complicated.
To accommodate, the team developed two potential plans: either work around the existing gas line or remove entirely—pending building approval. Once demolition began, full removal appeared easier than expected and proved to be the clear choice. From there, the Gallery team coordinated closely with our client’s building engineer, manager, and superintendent, to secure the necessary approvals. By adapting plans, we secured seamless approval, relocating the gas line to the back wall as the client envisioned. With that obstacle resolved, the kitchen was fully opened up without any structural obstructions. Let’s cook.
-min.jpeg)
-min.jpeg)
Because only a portion of the floor had excessive wear, our clients didn’t want to replace all flooring throughout the apartment. To strike a balance, new wood flooring was installed in the kitchen and seamlessly integrated with the existing floors to maintain visual consistency.
More space in the bathroom? Sure thing. A full gut renovation of the primary bathroom offered an opportunity for a full reconfiguration, maximizing functionality and flow. The entrance was relocated to create a more efficient layout, while the existing bathtub was replaced with a spacious walk-in shower, which included a custom glass enclosure. Additionally, a new walk-in closet was introduced, replacing the previous dresser-based storage setup.
-min.jpeg)
-min.jpeg)
While no structural reconfiguration was required, the guest bathroom received a full cosmetic refresh, with all finishes updated to create a fresh, modern feel. We worked with the clients to carefully select every surface, from tiles to fixtures, enhancing the space in every way. Additionally, the existing P-TECH covers were replaced with custom millwork, elevating their appeal and seamlessly blending them into the overall design for a more polished look.
Considering an apartment combination in Manhattan or Brooklyn? View our portfolio of NYC apartment combination before and afters, learn more about Gallery, or simply contact us today.
We are an award-winning design-build firm in New York City with a full-service approach to residential renovations that includes everything from interior design and architectural services to facilitating building management and board approval, to construction and construction management. We’re experts in renovating pre-war homes, kitchens, bathrooms, flooring, sourcing custom pieces, building entirely new rooms (or even balconies), millwork, and all that falls in between. Let Gallery bring your dream home to life.
-min.jpeg)


.jpeg)
.jpeg)
.jpeg)
.jpeg)
.jpeg)
.jpeg)
.jpeg)
.jpeg)
.jpeg)
.jpeg)
.jpeg)
.jpeg)
.jpeg)
.jpeg)
.jpeg)
.jpeg)
.jpeg)
.jpeg)
.jpeg)
.jpeg)
.jpeg)
.png)
.jpeg)
.jpeg)
.jpeg)
.jpeg)
.jpeg)
.jpeg)
.jpeg)
.jpeg)
.jpeg)
.jpeg)
.jpeg)
.jpeg)
Yes. We handle the entire process start to finish, from architectural services, permits, and board approval to interior design, material procurement, project management and construction.
Consider The Details: Benefits Of Combined Design & Architecture Planning For Your Apartment Renovation
Yes. Our project minimum is $400,000.
Renovation costs vary significantly based on apartment size, scope, finish level, existing conditions, and building type. As a general benchmark in Manhattan:
Pre-war buildings typically cost more due to older infrastructure and additional labor requirements.
To better understand renovation pricing in 2026, start with our cost-per-square-foot analysis, then review our planning guide for budgeting insights and strategic considerations:
Gallery KBNY focuses exclusively on co-ops, condos, and pre-war apartments in Manhattan and Brooklyn. The firm's differentiators are rigorous pre-construction due diligence, a fully integrated design-build model, and deep experience navigating the board, DOB, and building-specific complexities that define NYC renovation. Architecture, interior design, project management, and construction operate under one coordinated team, reducing risk and keeping accountability clear from concept through completion.
Learn more about what separates us from other general contractors and so-called design-build firms.
.avif)