

.png)
.png)


Brownstone & Townhouse Renovation Contractors In NYC
Are you looking to renovate a brownstone or townhome in New York City? Our years of experience renovating brownstones throughout Manhattan and Brooklyn combined with our expertise in both architecture and interior design ensures your project will receive the utmost care and attention. We know how to navigate the challenges of historic NYC homes and pride ourselves on the thoughtful craftsmanship needed to modernize your space. With our full-service design-build approach, we handle your project from start to finish.

Award-Winning NYC Brownstone & Townhouse Renovations


Thanks to our comprehensive, full-service approach, Gallery KBNY has become the leading brownstone and townhouse renovation contractor in Manhattan and Brooklyn, creating dream homes our on-the-go-clientele will be toasting to for years to come.

Benefits Of Renovating Your Townhome Or Brownstone With A Design-Build General Contractor
Whether you’re about to purchase a modern townhouse in Carnegie Hill requiring a more preferable lay-out or living in a historic brownstone requiring updates, design-build allows clients to get exactly what they want, without the extra headaches that come with more fragmented methods that conventional renovation methods deliver.
More Streamlined Than Traditional General Contractors
While searching ‘general contractors in Manhattan’ may be the first route that comes to mind when renovating your townhome in NYC, this age-old path to your dream home is not always the straightest. Hiring a traditional design-bid-build general contractor usually requires additional design support you must source and manage yourself, plus complicated permit and approval work most homeowners are unfamiliar with. For more information, read Design-Build Vs General Contractor: What’s The Difference?
More Control And Lower Cost Than Independent Architects
On the opposite end of the spectrum is an independent architect. Hiring an independent architect may result in more work for the client as this route can also become a burdensome partnership (think having to manage multiple parties between architect, contractors, etc).
Furthermore, many clients report having little input when describing past experiences with independent architects in prior renovations. For example, common feedback from clients on prior experiences with independent architects is that it felt as if the architect acted in their own interests, resulting in clients paying exorbitant material costs for interior design that may not even suit their style. Plus, since independent architects outsource the construction, you’re often not seeing the full scope of costs until after designs are completed - which could take over six months in some circumstances. For more information, read What Kind Of Architect Is Best For Your NYC Apartment Renovation?

Design-Build, The Ideal Medium For Townhouse & Brownstone Renovations
Working with a design-build renovation contractor for your townhouse or brownstone renovation is the closest clients get to their initial expectations when renovating in NYC. From the rapport and custom-first approach to the cost and timeline, design-build renovations are specifically meant to manage expectations by delivering a system that delivers them up front and executes every time. Benefits of design-build include:
- Streamlined Communication: Multiple relationships become one with design-build, making townhouse renovations instantly easier for busy clients - who can now manage updates with one person instead of multiple.
- Welcomed Design Input: This two-way relationship also means clients can have as much or little design input as they prefer, building directly from their mood boards or partnering with their dedicated interior designer for a reinvigorated look fit for their Manhattan surroundings.
- Faster Project Completion: Not only are there less middle-men for clients to deal with in design-build renovations, all needed components being under one roof means every party is working in tandem towards the same goal from day one. This leads to proactive solutions earlier in the process, faster permitting and approvals, quicker response times between parties in pivotal points of the renovation, and ultimately a shorter delivery time for clients. After all, in NYC, there’s no time to waste.
- Improved Risk Management: The design-build umbrella of services not only expedites the move-in date, but having all needed services working in tandem early on in the process results in proactive problem solving and less change orders mid-way through the renovation.
- Early Knowledge Of Costs: With all resources accounted for upfront, providing all-inclusive pricing for your full renovation is one of the most convenient benefits of design-build. This is especially beneficial considering most other methods of renovating a townhouse in New York City operate with staggered pricing, which can quickly become difficult to manage as the project proceeds.


We Manage And Execute Every Element Of The Project
Our brownstone renovation services are entirely all-inclusive. We believe in the importance of a seamless project, which is why we are a turnkey, full-service design-build firm. From beginning to end, we handle everything: architectural drafting, LPC filings (if applicable), submitting permits to the Department of Buildings (necessary for many types of interior and exterior work conducted in Brooklyn brownstones), project management, interior design – everything.
Communication is key
Ultimately, no project can be properly managed without consistent, direct, and meaningful communication with the client. From digital contact using our JobTracker project management app to connecting over the phone or in-person during site visits, you will always know as much as we do. When projects have as many moving parts as ours, transparency is more crucial than ever. We stay ready to successfully lead your upcoming brownstone, townhome, or landmark renovation. Contact us to discuss your project and how we can help.
SPECIFIC CHALLENGES WITH RENOVATING NYC BROWNSTONES & TOWNHOMES
Extreme Age
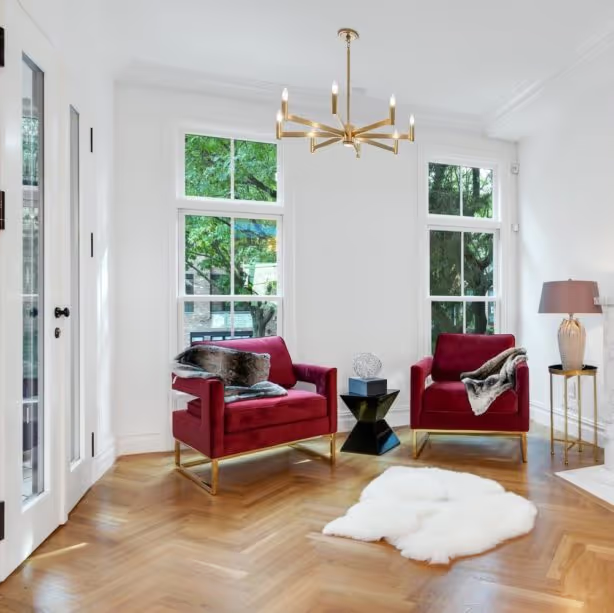
Many of these structures are in fact even older, built in the 1820s and still standing to this day. Age alone is one of the biggest challenges when renovating NYC brownstones or any of the city's many pre-war properties. Due to their long lifespan, many brownstones have been renovated several times over since their original construction, while others haven’t been touched since the ‘30s and ‘40s.

Previous Piecemeal Renovations
With NYC brownstones that have already been renovated multiple times, it’s common to find that piecemeal work was conducted by previous owners. This is particularly true with the oldest buildings that were constructed and then renovated well before the dawn of overseeing agencies like the Department of Buildings.
Outdated Electrical
In addition to the disjointed element of these renovations, outdated electrical, plumbing, and asbestos are also common challenges. Early electrical systems, for example, were not designed to handle even half the amount of electrical consumption that the average family utilizes today, while original plumbing may contain asbestos that, if disturbed, needs to be carefully removed to adhere to the highest level of safety.
Landmark Brownstone Renovations
Another brownstone-specific challenge is some brownstones are actually designated landmarks by the Landmark Preservation Commission (LPC). When renovating landmarked brownstones, like this full-gut renovation we did in Bed-Stuy, the LPC must be notified so they can approve all materials and design choices, as well as additional applications and documentation depending on the project. For example, if you want to update the windows, the LPC will often disapprove the replacements unless they preserve the historic, double-hung window style. Working with a contractor who has experience with landmarked renovations in NYC, as we do at Gallery, is key to successfully navigating such a brownstone renovation.
Read more via our blog, Everything You Need To Know About Landmark Renovations.


Often Require Gut Renovation
As experts in brownstone renovation, our knowledge of technical matters and mastery of methods means we have all the certifications and expertise necessary to handle all manner of electrical, plumbing, and asbestos issues that may arise. We’re also fully aware that many older Brooklyn brownstones have had intermittent work done by handymen throughout the years. As a result, we know to look for potential piecemeal jobs within the project and can determine which should receive the most attention. In addition to keeping an eye out for outdated galvanized plumbing, and plumbing insulated with asbestos which will likely need to be removed, we’re experts in building such particulars as wet over dry restrictions and plumbing stacks. You can also check out a behind the scenes look at one of our Brooklyn brownstone gut renovations to get an even better idea of our in-depth approach.
Balloon Framing
Outmoded construction methods are another brownstone challenge. Those built before the ‘30s often utilize balloon framing, which means the inner cavities of the walls are continuous from the basement right up to the roof. In other words, if you’re on the third floor – and for some reason, there’s a hole in the wall – if you throw a penny into that hole, it will fall right down into the basement. This type of framing is a problem for everything from moisture control to insulation to caving beams. The modern alternative is known as platform framing, which adds buffers in the form of platforms at each floor within the cavity. Replacing balloon framing with platforms can be an ordeal, so this is an important area to engage a firm like ours, which has not only the relevant experience but also the know-how to explore additional ways to remedy concerns.

Brownstone & Townhouse Renovation Options
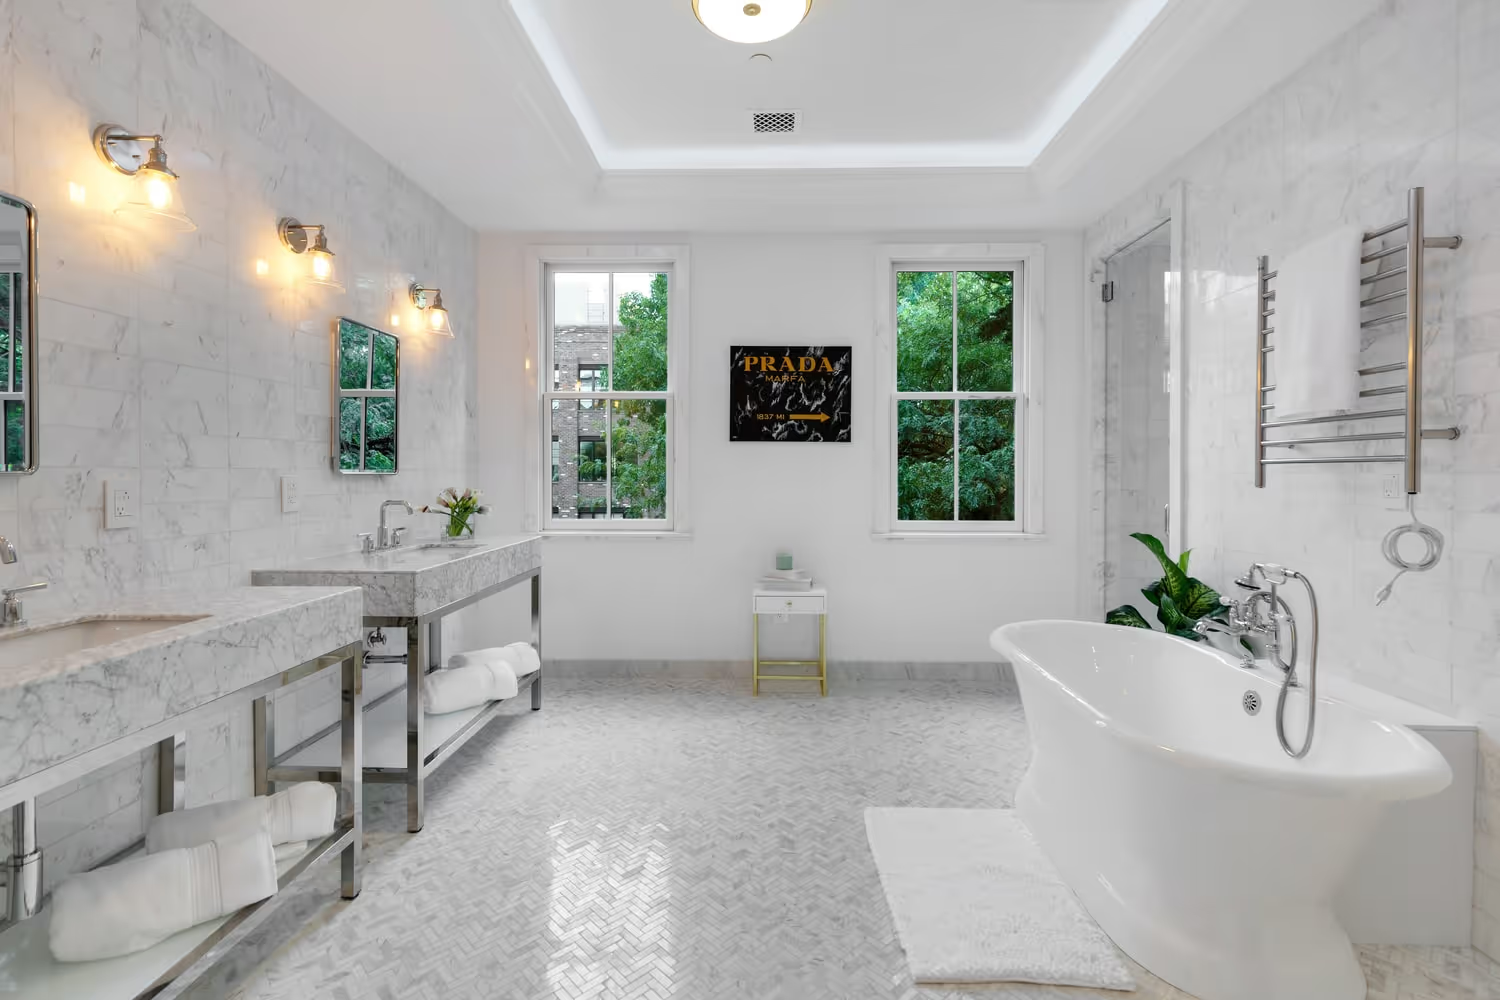
Our brownstone and townhouse renovation options are unlimited, meaning the client will ultimately decide their needs based on preliminary design discussions. For example, a full pre-war apartment renovation in NYC may include:
- Integrated Smart Home Technology
- Full Kitchen Renovation (Fixtures, Appliances, Countertops, Backsplash, Island)
- Multiple Bathroom Renovation (Fixtures, Shower/Bath, Vanity, Tiling & Ceramics)
- Hardwood Flooring and/or Carpet Installation
- Pre-War Restoration (Flooring, Framing, Moulding)
- Custom Window Treatments + Fabrication/Installation
- Paint Color + Wall Covering
- Lighting + Electrical Fixture
- Custom Carpentry (Cabinets, Closet Builds, Millwork, Finish Carpentry)
- Plumbing Selections
The Design Build Process: What To Expect
Our Process: Planning & SOW
Renovating an apartment in NYC requires a strategic approach from the beginning, achieved by understanding the client's unique vision and financial parameters. This foundational understanding sets the stage for a comprehensive collaboration, where we work closely with clients to explore the practical possibilities of their renovation project, aiming for a mutually beneficial partnership.
- Phase 1 - Intro Phone Call: Before signing any contracts, our team will discuss your renovation goals and budget for your NYC apartment.
- Phase 2 - Site Meeting: Following the initial consultation, we visit the site to evaluate the potential project with you.
- Phase 3 - Concept Design And Project Budget: If the project is feasible, our design team and architect will provide an initial concept design, which will guide the projected budget and timeline in our formal proposal.
If the design strategy and proposal are approved, we proceed with the pre-construction and interior design process.


Our Process: Pre-Construction & Formal Design
Before any work begins, our project managers survey the site and develop timelines for your NYC apartment renovation according to your goals, while all structural changes are reviewed by the architect and incorporated into an updated blueprint.
As the plans are developed and awaiting approval, our designers work with you to bring your design vision to life, coordinating material selections with our procurement team.
Phase 1 - Inspections, Diagnostic Testing & Risk Management
Even though many potential issues can be identified during initial walkthroughs, a more thorough inspection phase is necessary to ensure all internal elements are ready for renovation. This includes probing walls and consulting with specialized contractors.
Phase 2 - Formal Design & Material Procurement
With their dated nature and specific requirements, the most hands-on aspect of any townhouse or brownstone renovation is finding the right materials for the chosen design style. That entails paint color, accent walls, flooring style, mouldings, fixtures, countertops, and more. As a full-service design-build firm in NYC, we take on the design, sourcing, and procurement of every permanent fixture needed for your townhouse renovation.
That overarching expertise also allows us to accommodate every architectural and interior design adjustment required, whether that’s tearing down a wall to open up your footprint or extending the back of your townhome for more square footage. We handle all architectural planning plus filings on your behalf via our award winning in-house design team and architects.Once we have identified all site conditions, we finalize all details of the floor plan and present material selection options to choose from. This phase typically includes:
- Design meetings at our design studio and outside showrooms
- Receiving and inspection of all ordered finishes and fixtures
- Procurement of all selected finishes and fixtures
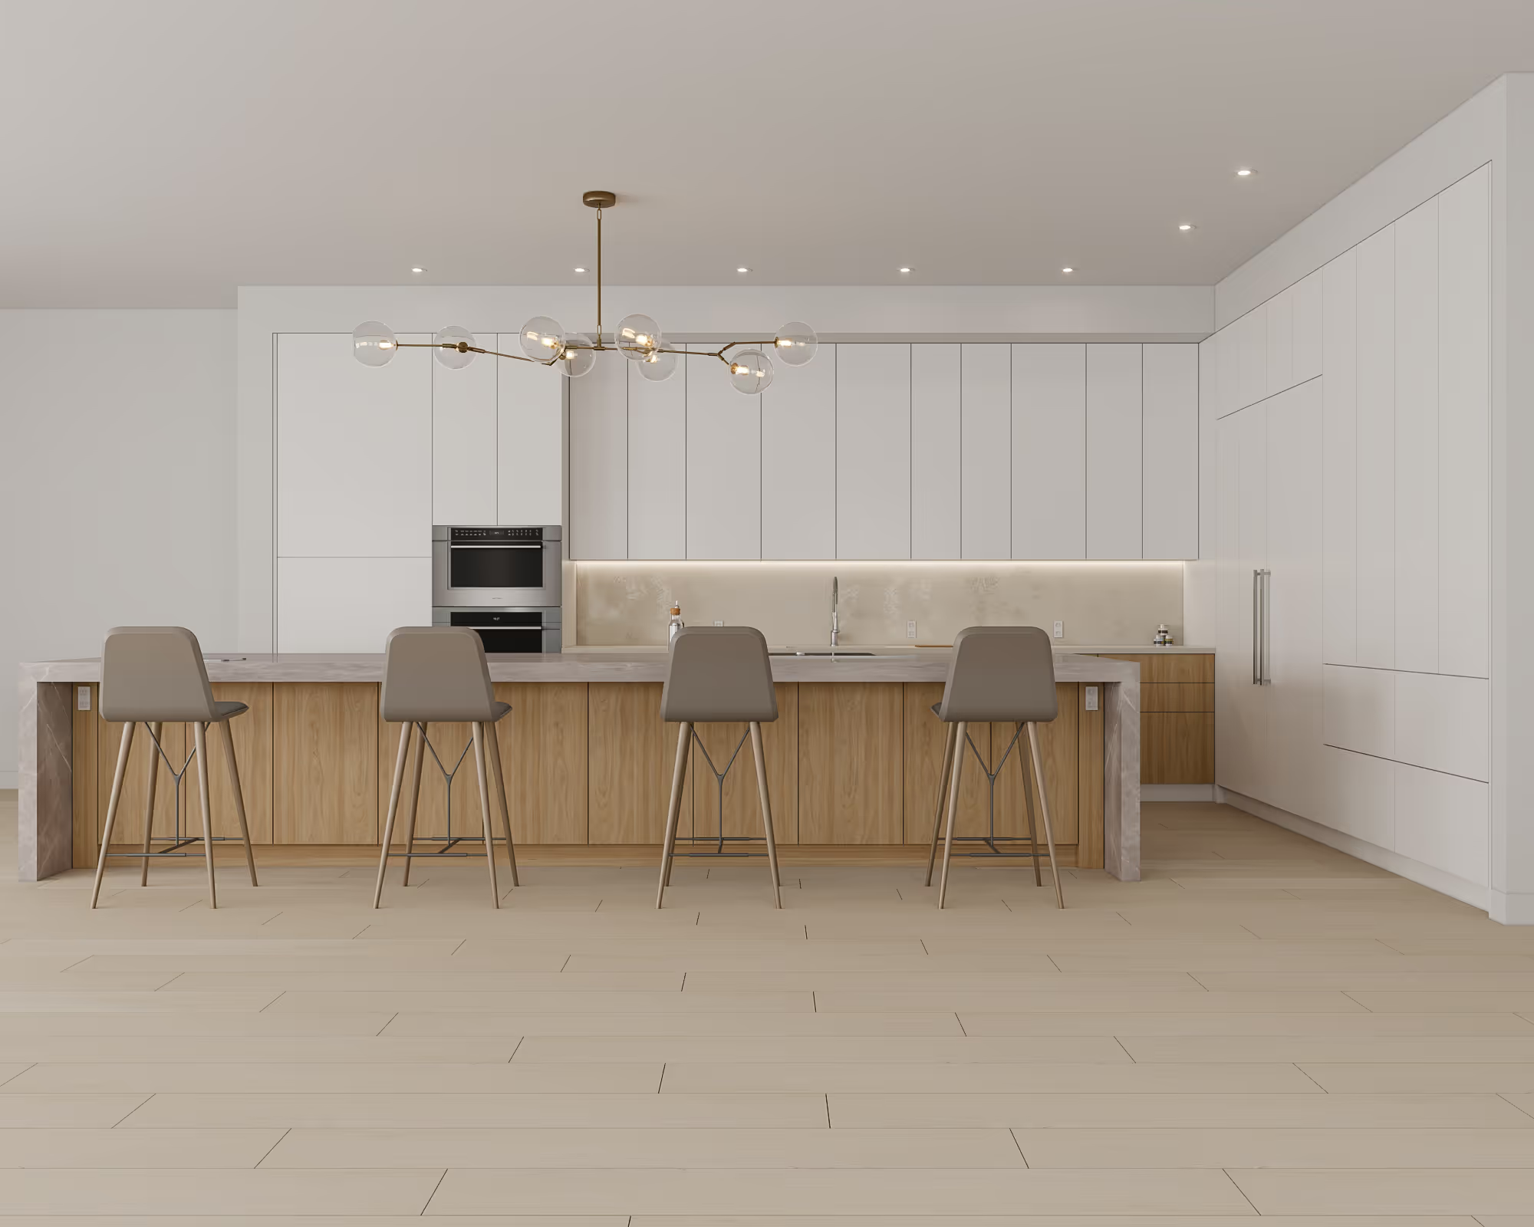
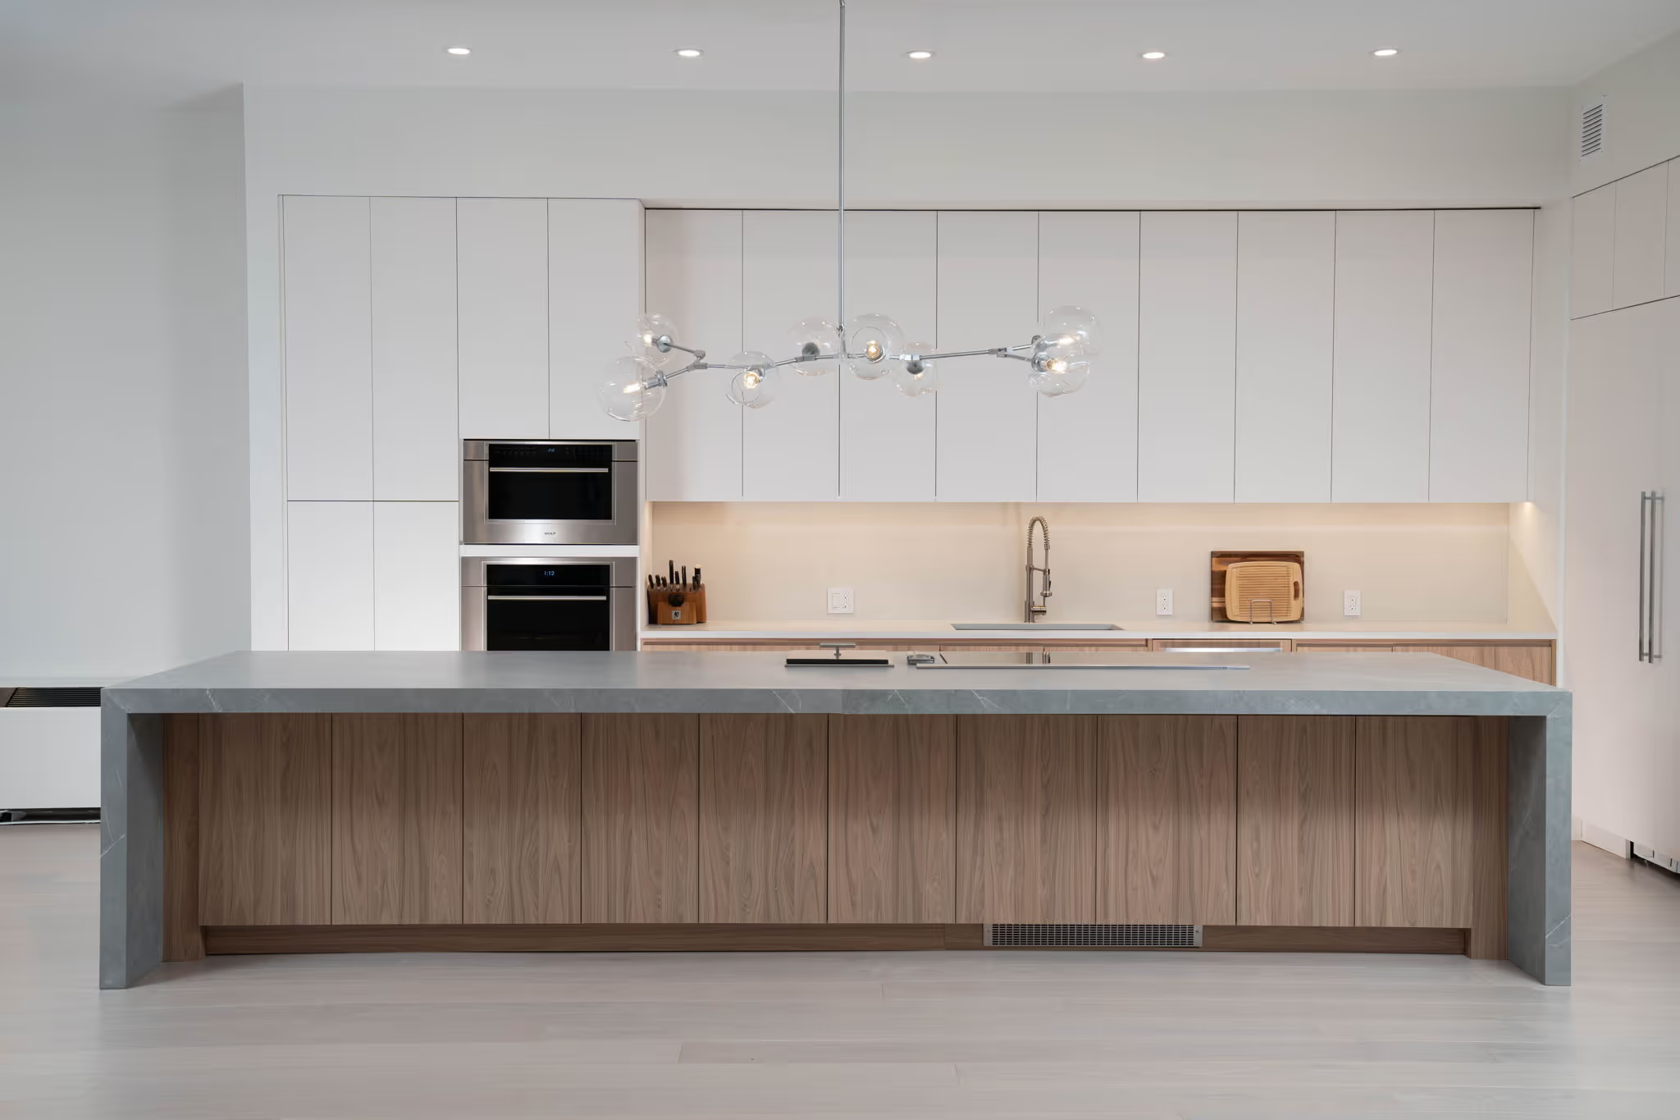
- Review of 2D and 3D lifelike renderings, plus review and approval of all material options and design plans. The kitchen render below is from our Manhattan renovation at The Chelsea Mercantile on 252 Seventh Ave. The following image is the completed kitchen.
Learn more about how our lifelike design renderings help clients visualize the interior design for their townhouse renovation in NYC.
Phase 3 - Building Submission
We must formally submit plans to ensure compliance with building codes and energy codes.
Phase 4 - DOB Submission, Approval & Permits
Renovations in NYC often require complicated approvals and permits. For co-op renovations, obtaining a tentative tax lot number from the Department of Finance is also necessary.
Phase 5 - Production Calendar & Logistics
Once all plans are approved and designs finalized, we establish the production calendar and begin production.

OUR PROCESS: PRODUCTION
Renovating an apartment in NYC involves a detailed and complex production process. However, with proper planning and the proper type of Manhattan general contractor, the execution can be smooth and efficient. Here are the components of our production process:
- Demolition Of Existing Structures
- Initial Inspections
- Framing & Rough Carpentry
- Electrical & Plumbing Work
- Delivery Of Finishes And Fixtures
- Finish Carpentry & Installation Of Finish Fixtures
- Final Inspections & Walk-Throughs
- Close Out Of Permits, Completion Letter, And Sign-Offs
Our Completed Townhome & Brownstone Renovations In NYC
While we have many brownstone and townhouse renovations in our NYC renovation portfolio, the following are a few of our favorites.

Brooklyn Brownstone Gut Renovation | Carroll Gardens
Brownstones as beautiful as those on President Street in Carroll Gardens rarely enter the market. When our client was able to purchase the landmarked beauty they grew up in, they not only jumped on the opportunity, they doubled down with a full gut brownstone renovation that reconfigured the space into a modern, more breathable home for raising their next generation. View the full brownstone renovation before and after.
Manhattan Townhouse Renovation | 529 East 87th
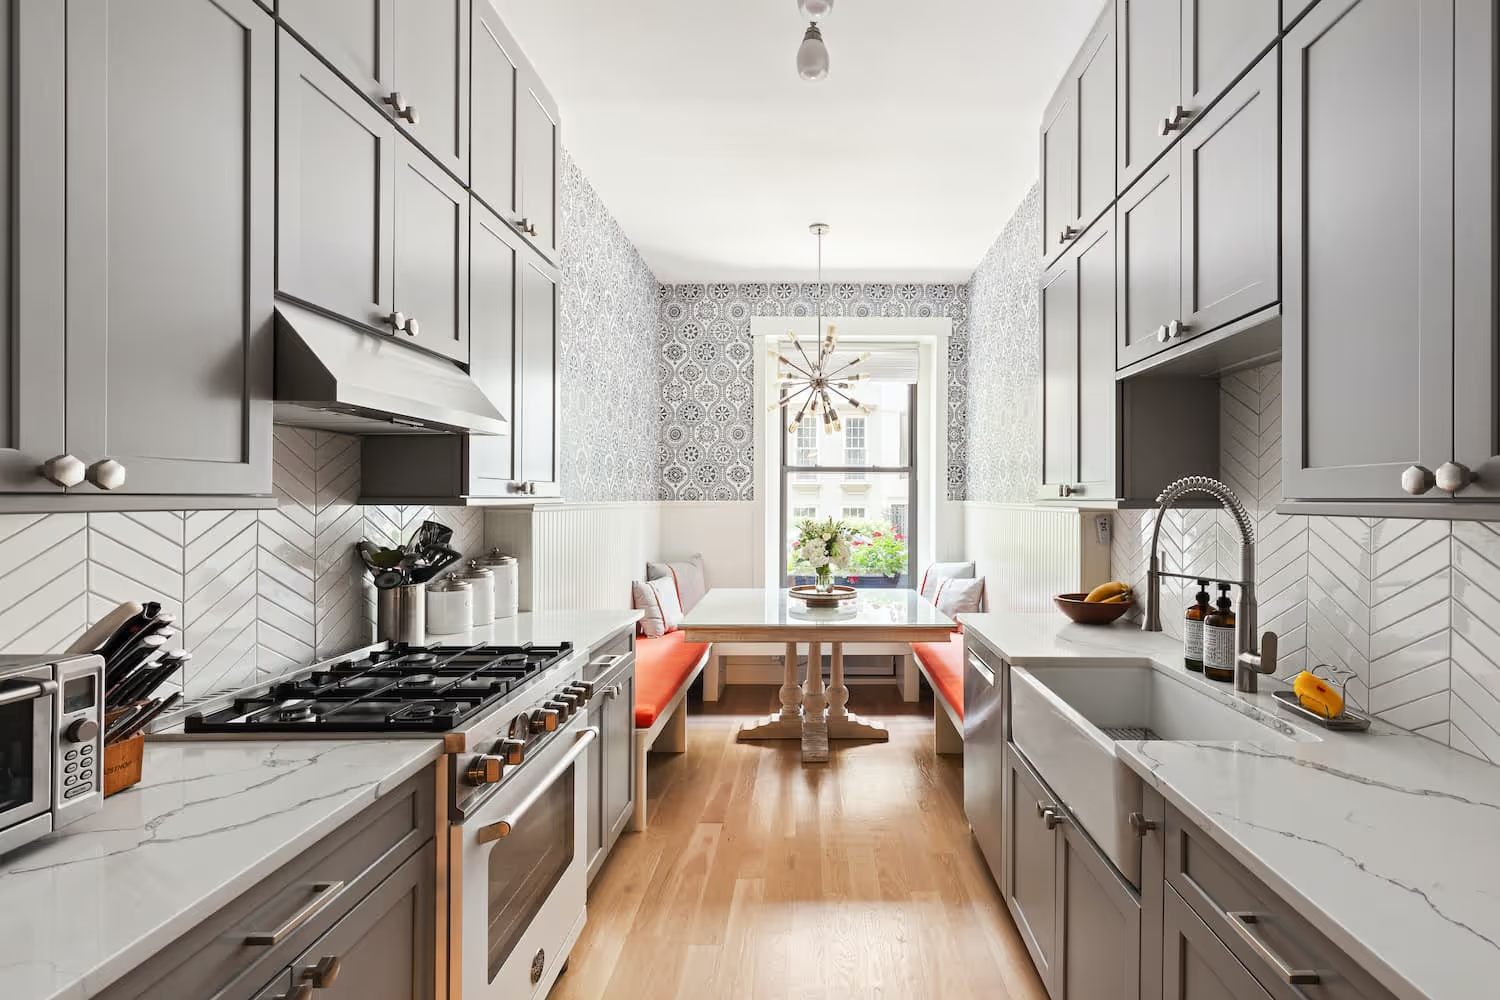
Our clients occupied the first two floors of this Manhattan townhouse, converted to condos with coveted access to the outdoors via a patio. The overall space had been well-maintained, but was dated and didn't necessarily reflect the aesthetic of our clients. Our goal was to brighten the home with character alongside modern elements. In addition to a full kitchen renovation, this Manhattan townhouse renovation included implementation of new flooring, retiling and installing new fixtures in the bathroom and powder room, painting the walls, updating the staircase, renovating all the doors and closets, plus new lighting fixtures throughout. View the full NYC townhouse renovation before and after.
Common NYC Brownstone & townhome Renovation FAQs
A full gut typically requires vacating, while a phased renovation of one or two floors can sometimes allow owners to remain in an unaffected part of the house, though phased, occupied work usually extends the overall timeline. We assess this at the site meeting and give you the timeline impact before you sign.
Payments tie to milestones (design sign-off, permit/board approval, construction phases) rather than a large upfront deposit. Our all-inclusive proposal means you know the full projected cost before construction starts.
Since multi-floor townhouse work often lands toward the longer end of our 10–16 month range, we recommend starting consultation and design at least a year ahead of any target move-in date. We map a realistic timeline at the first site meeting based on your building and any board/LPC requirements.
Choose Gallery For Your Townhouse Or Brownstone Renovation
Considering a renovation and searching for an experienced brownstone renovation contractor in NYC? Learn more about Gallery, explore a portfolio of our work, or contact us to see why our New York City apartment renovation and remodeling services are the most mindful choice when considering a residential renovation in Manhattan or Brooklyn. Find more townhouse renovation tip via Everything To Know Before Renovating A Townhouse via our Design & Reno blog.
let’s
Design-Build
together
.avif)
Our success stories
With no small amount of trepidation, my wife and I decided it was time to do a gut renovation of the kitchen in our Park Slope brownstone. We used Houzz to solicit proposals, and interviewed two architects and three contractors, including Gallery Kitchen & Bath. In light of our busy work schedules, we were particularly attracted to Gallery’s promise to manage the project entirely from design to demolition to construction. Once we decided to go with GKB, our choice was well-rewarded. On a regular basis, they discussed with us the work performed, outlined next steps and allayed our anxieties. They were flexible, invariably agreeing to requested adjustments. Throughout the project, Susan and I continued to live in the house, which was made possible by the workers’ consistent neatness and care. The work has been completed and we could not be more delighted with the quality work and beautiful look of our new kitchen, pantry and closets. We recommend GKB without hesitation.