

.png)
.png)


Sutton Place Co-Op Renovation At The Sovereign | 425 East 58th Street
MIN%2520(1).avif)
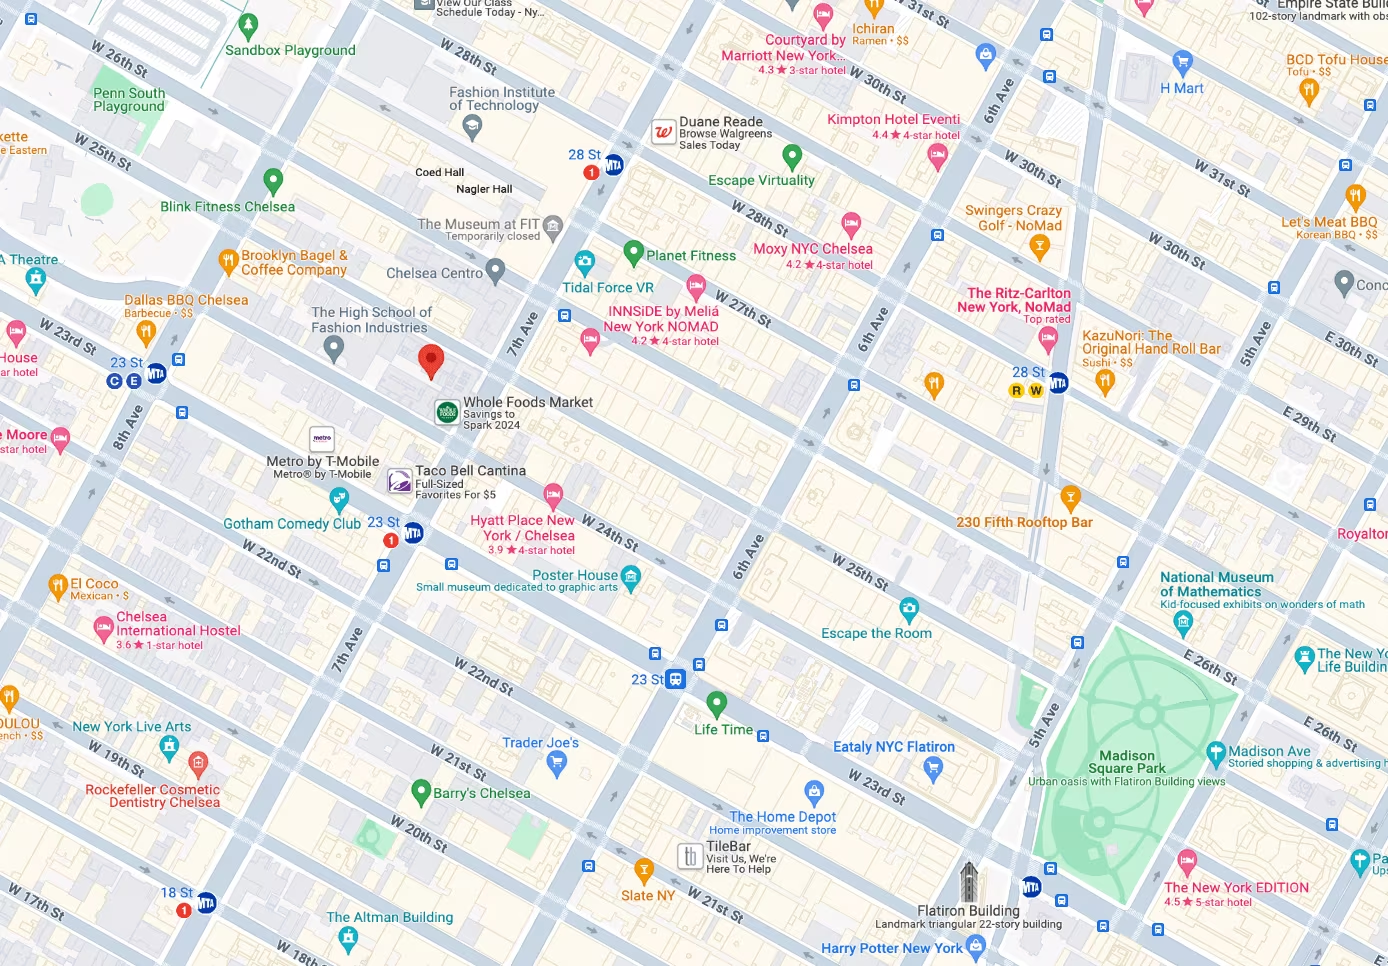
About This Renovation
This stand-out Manhattan renovation began with a clear vision from our clients, a retired couple ready to settle into city life after years of managing a large vacation home in Provincetown. They wanted their new Sutton Place space to reflect their thoughtful traditional style while incorporating choice updates to make the most of the square footage. Collaborative from the outset, they were deeply involved in the design process, from selecting fixtures to refining layouts - but always welcomed our input throughout. Best case scenario. Together, we transformed their new abode into a home that feels timeless, functional, and entirely their own.
Project at a glace
Job Type
Ownership Type
Building
AddresS
Neighborhood
Year Built
Square Footage
Duration
SCOPE
SERVICES
DESIGN STYLE
DESIGNER
Full Gut Renovation, Everything Goes
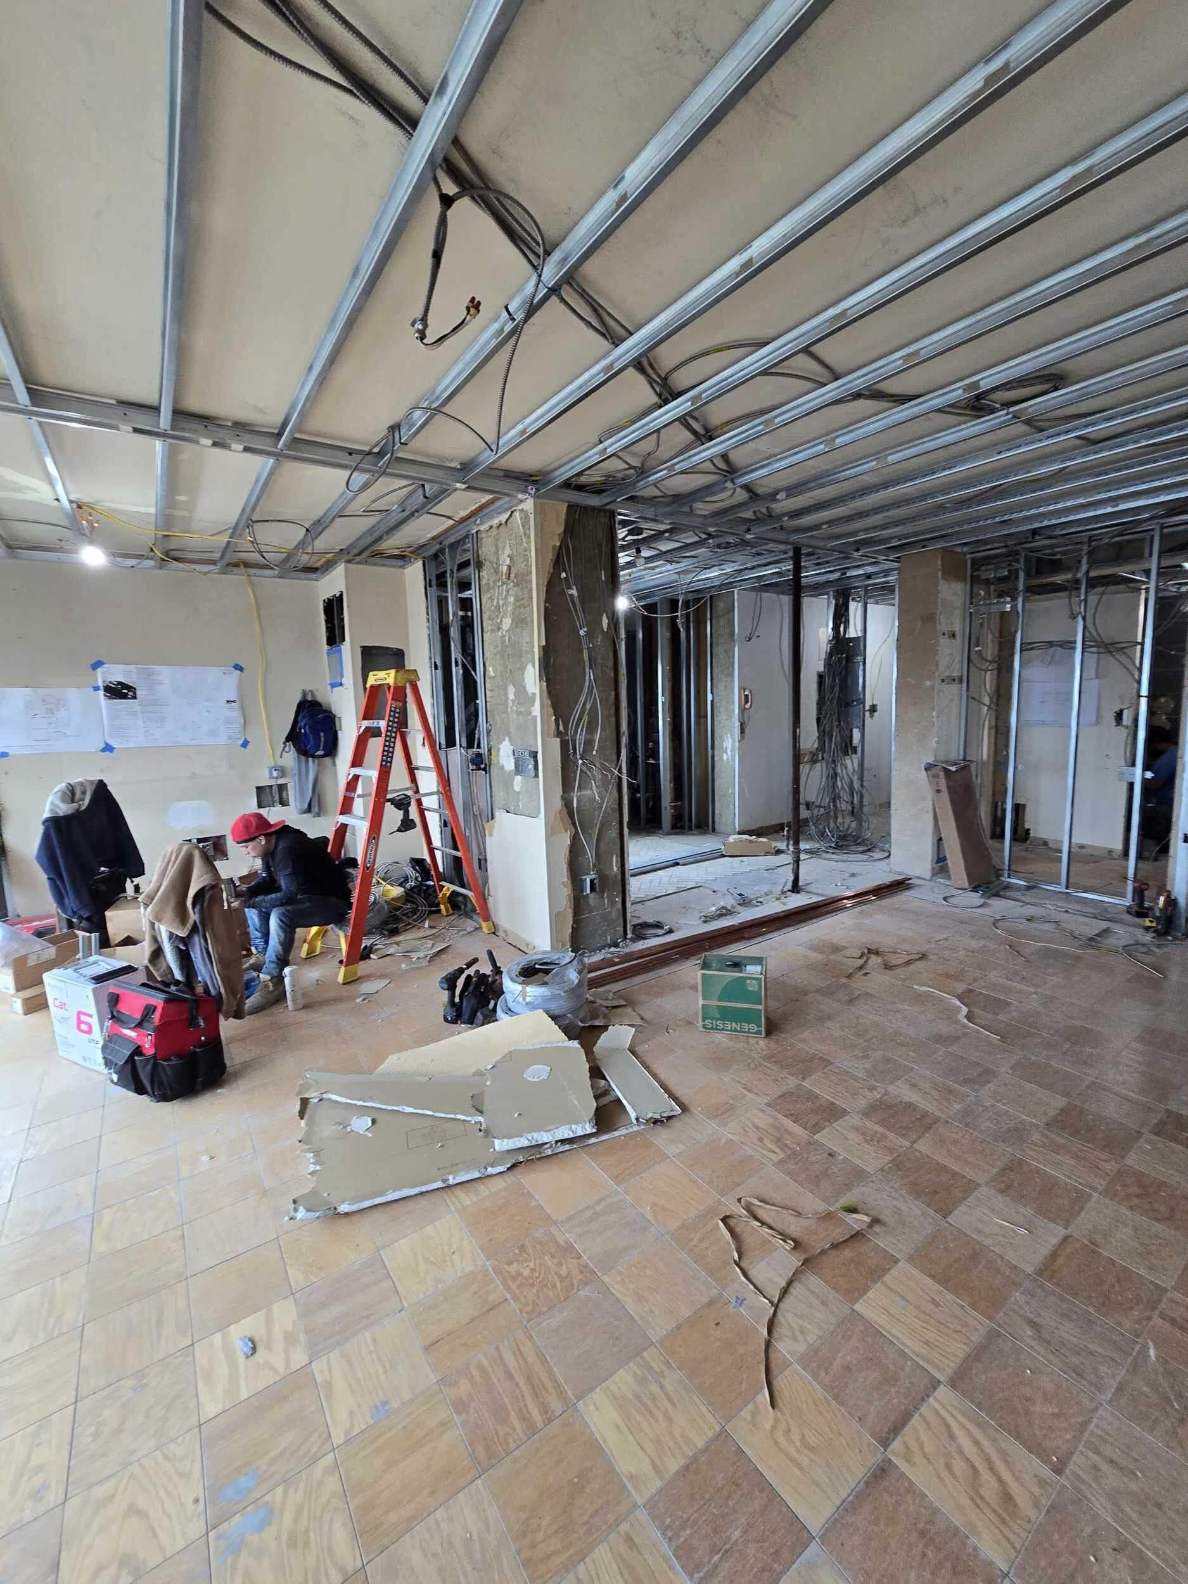
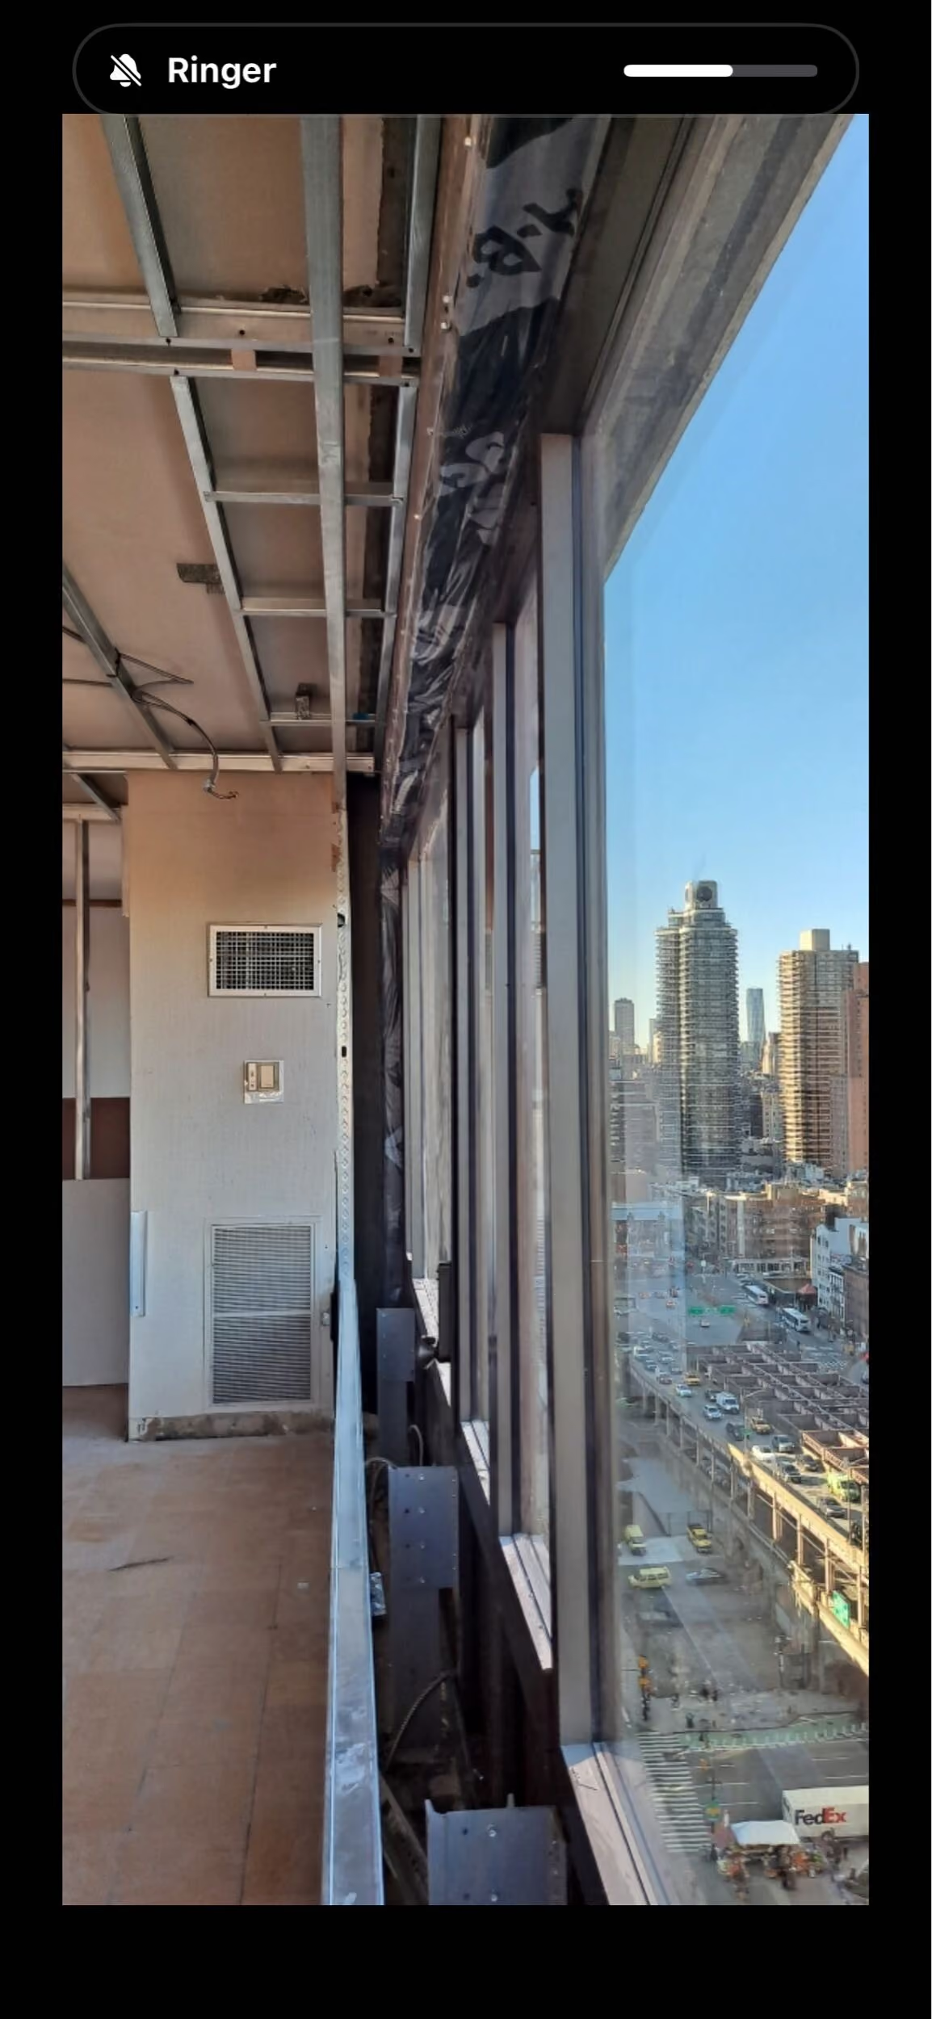
We opened up the kitchen to create a more functional and inviting space while keeping the bathroom’s original footprint but upgrading it with all-new fixtures and finishes. Replacing the windows was a significant task, as was adding HVAC—a process made smoother thanks to the building’s incredibly supportive super. Despite the scope of the renovation, challenges were minimal, allowing us to approach the project with ease and execute the remodel on our own terms.
MIN%2520(2).avif)
MIN.avif)
Every Room Is A Knockout
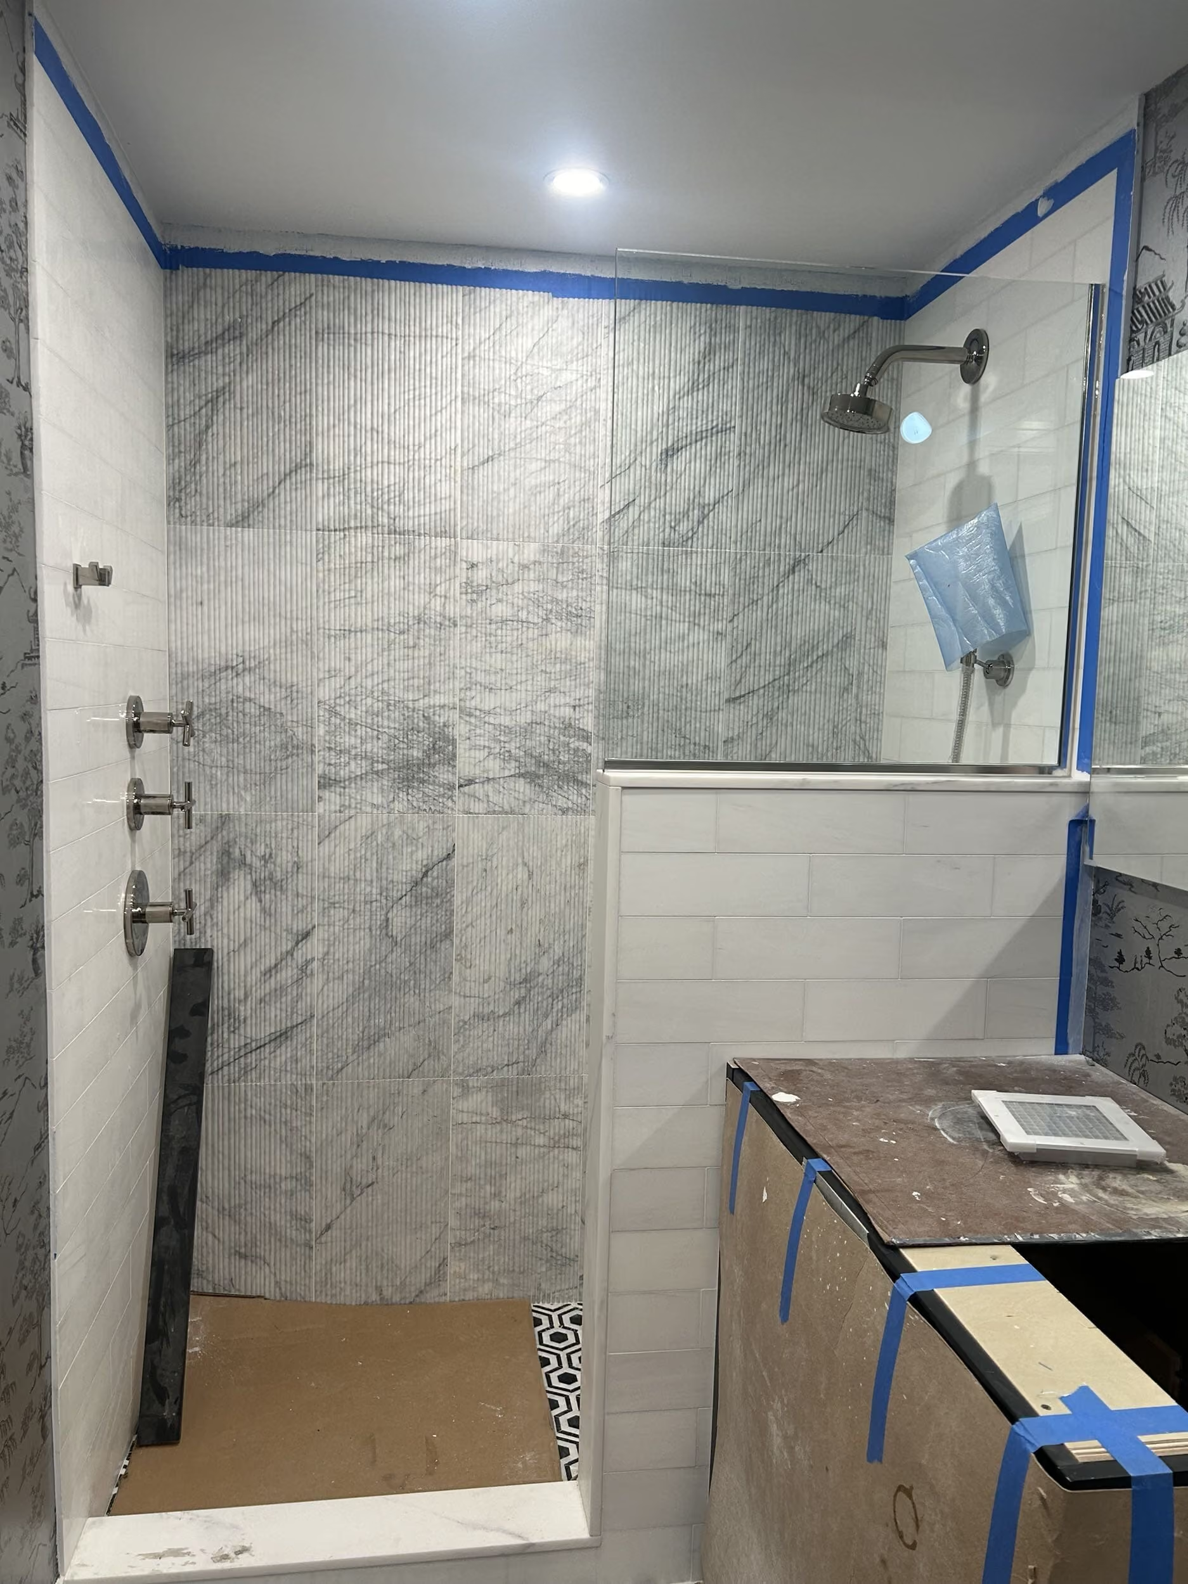
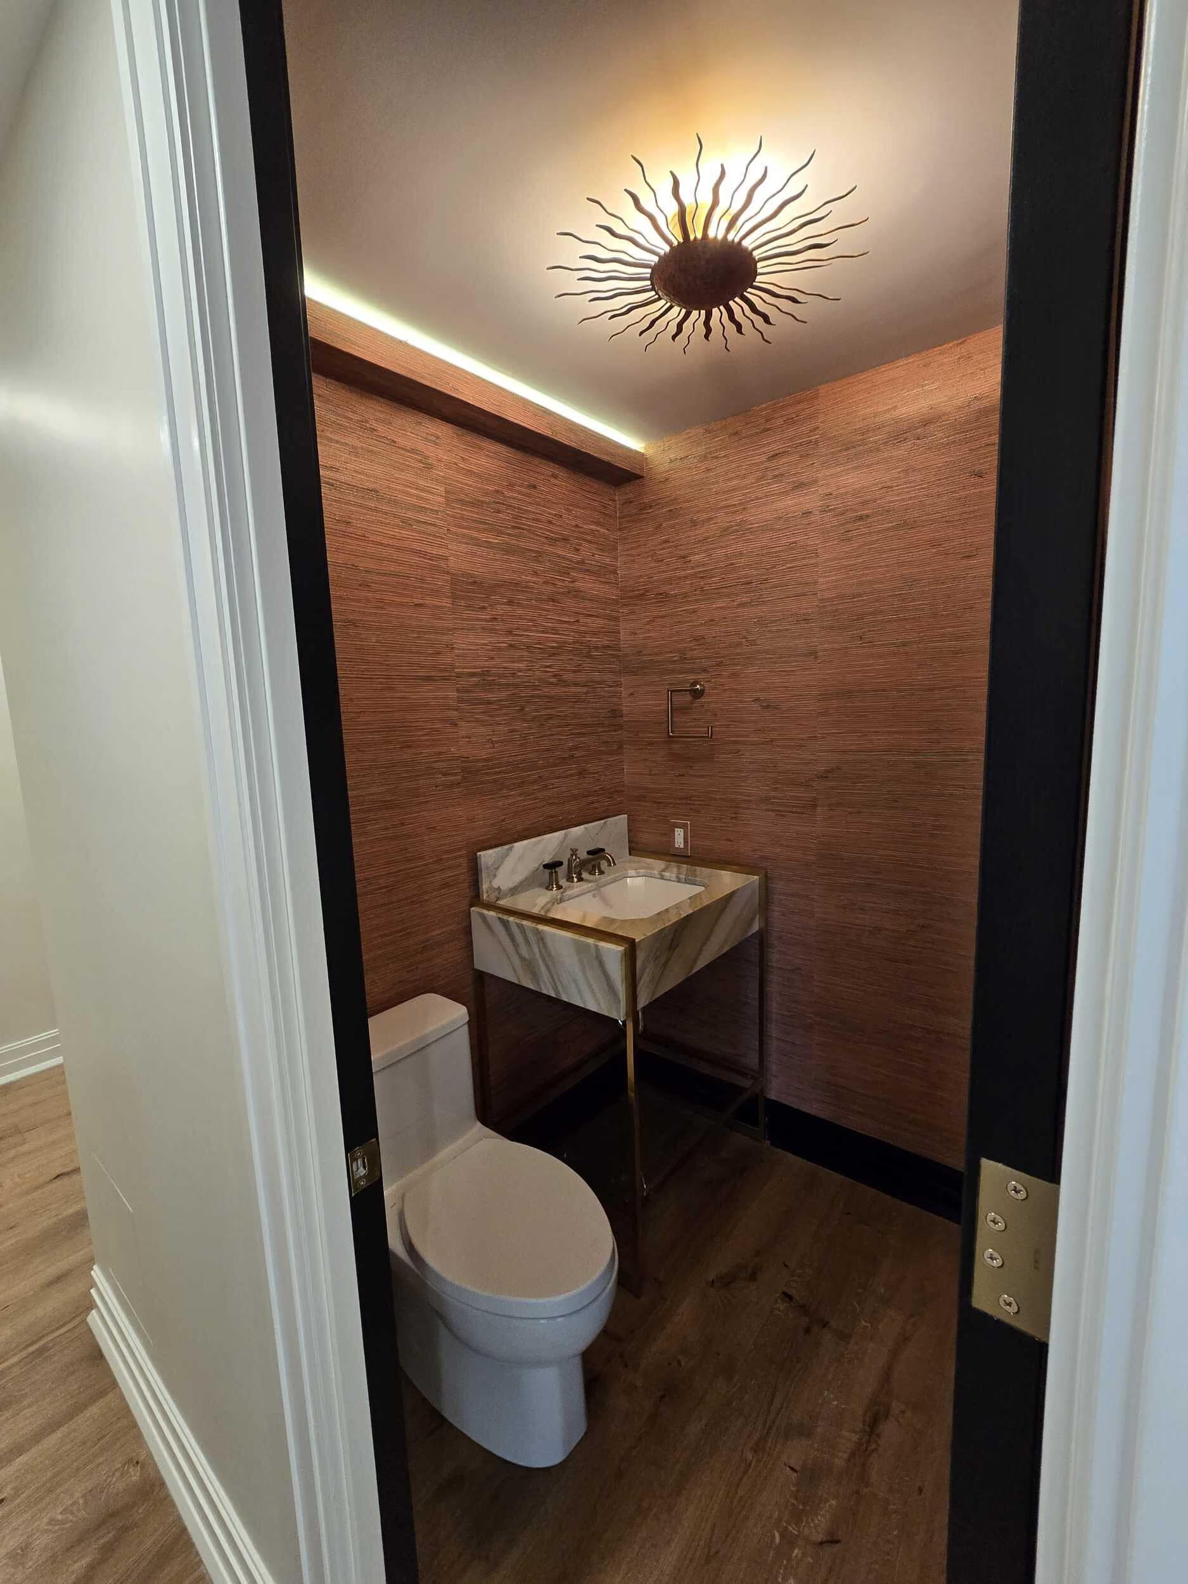
Choosing a standout room in this home isn’t easy, as every space exudes its own unique charm. The clients, passionate about wallpaper, allowed us to bring creative design into each bathroom with carefully selected patterns that set the tone for each. The powder room features a moody wallpaper, adding a touch of drama, while the master bathroom embraces airy elegance with a light, refined design.
Traditional Meets Contemporary
From a design stand point, the goal was traditional design with contemporary details. They have traditional style furniture, so they wanted that to reflect in the design. We accomplished this added millwork and wall accents throughout the space. Doors make an impact as well, with a few painted black—an uncommon request that added striking depth and dimension to the overall design.
MIN.avif)
MIN.avif)
Millwork Detail Throughout
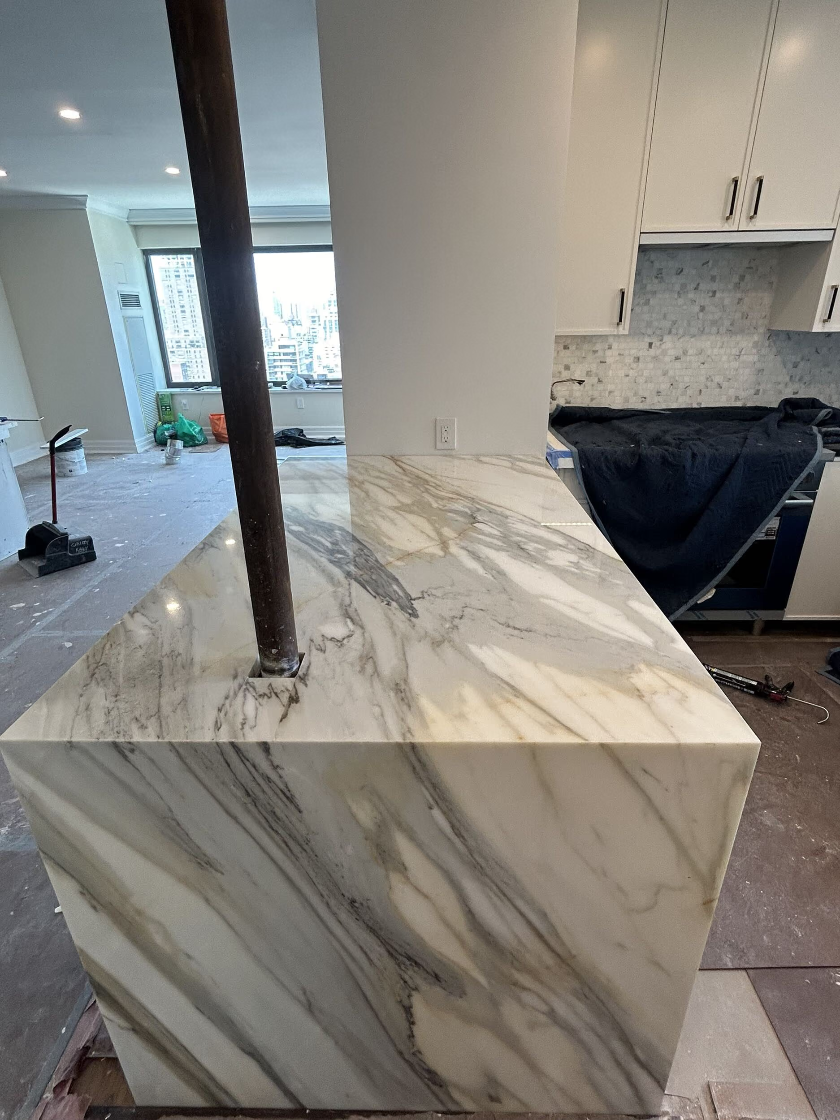
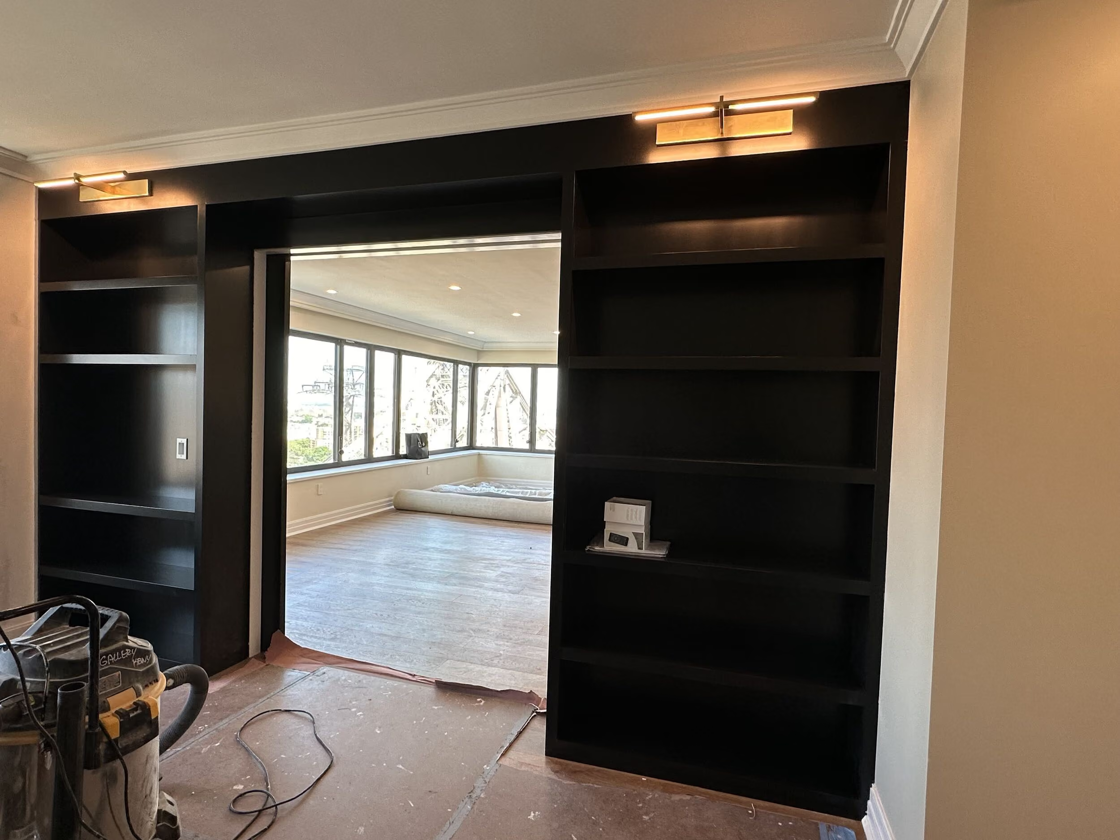
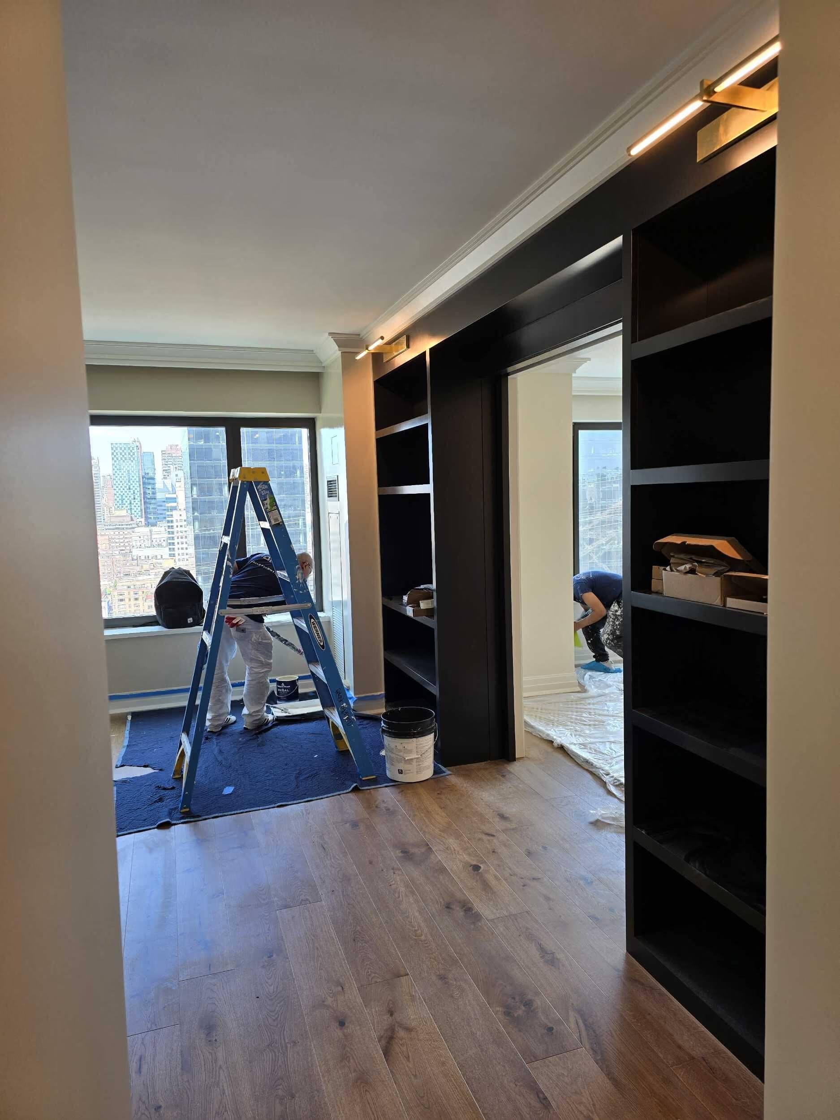
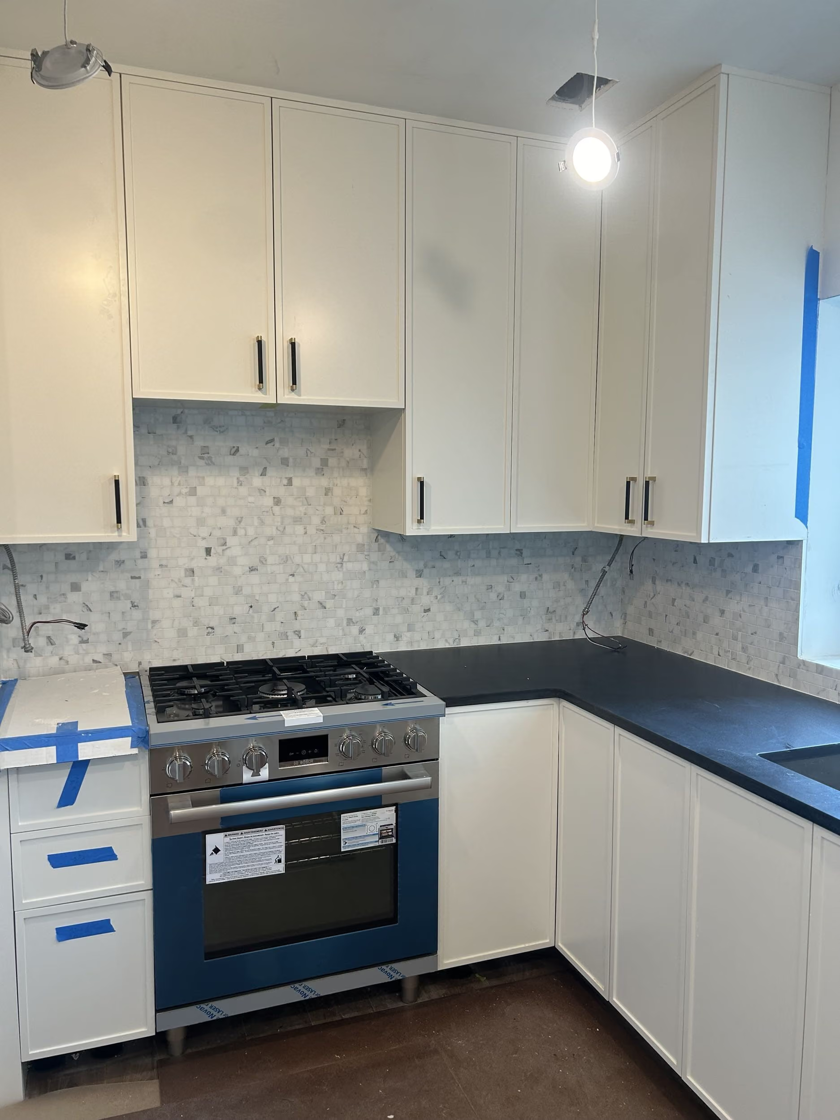
The millwork throughout this home was crafted with meticulous attention to detail, enhancing both the functionality and aesthetic of each space. In a unique niche of the entry hallway, we created a built-in bookcase that adds both function and charm. The den also features a custom-built bookcase, while the kitchen boasts a custom-built bar that enhances its beauty. The kitchen itself is stunning, with a luxurious marble countertop featuring a waterfall detail. One challenge we faced was a gas pipe running through the center of the island, which we couldn’t remove. Instead, we designed custom cabinetry around it, transforming the pipe into a seamless, architectural column.
Elevator Landing Update
To transform the entryway between the apartment and its neighbor, we updated the flooring with a sleek, modern finish and replaced the tile for a more cohesive look. The walls were adorned with a statement wallpaper that added texture and character, while a new light fixture set the perfect ambiance. These changes were designed to create an inviting, seamless transition as soon as you step off the elevator.
MIN.avif)
MIN.avif)
Additional Updates
- New Flooring Throughout
- Laundry Room Renovation
- Recessed Lighting Throughout
- Base-Moulding & Closet Casings Throughout
- Paint & Wallpaper Throughout
- HVAC Installation
Considering a condo or co-op renovation in NYC? For timely inspiration, consider our latest article, Condo Renovation Ideas 2026. View our portfolio of co-op & condo renovation before and afters, learn more about Gallery, or simply contact us today.
If you’re planning a renovation at 425 East 58th Street, we’ve put together an insider’s guide - Renovating in 425 East 58th Street: What to Know - based on firsthand experience working in the building. It’s a perspective that gets into the details most firms miss, and one you won’t really find anywhere else.
Gallery is a New York Times-featured design-build firm in New York City with a full-service approach to residential renovations in Manhattan and Brooklyn that includes everything from interior design and architectural services to facilitating building management and board approval, to construction and construction management. We’re experts in renovating pre-war homes, kitchens, bathrooms, flooring, sourcing custom pieces, building entirely new rooms (or even balconies), millwork, and all that falls in between. Let us bring your dream home to life.
RENDERS + BEFORE + PROGRESS






AFTER
MIN.avif)
MIN.avif)
MIN.avif)
MIN.avif)
MIN.avif)
MIN.avif)
MIN.avif)
MIN.avif)
MIN.avif)
MIN.avif)
MIN.avif)
MIN.avif)
MIN.avif)
MIN.avif)
MIN.avif)
MIN.avif)
MIN.avif)
MIN.avif)
MIN.avif)
MIN.avif)
MIN.avif)
MIN.avif)
MIN.avif)
MIN.avif)
NYC RENOVATION FAQS
For a full apartment of about 1,700 square feet, construction typically runs five to six months. Design, board approval, and permitting come first and usually take four to six months, so most full renovations move from first consultation to move-in in 10 to 12 months. Scope, building rules, and how much infrastructure is being replaced set where a project falls in that range.
Read More: How Long To Renovate An Apartment In NYC?
The construction portion of a full kitchen renovation typically takes 7 to 11 weeks. Door to door, the timeline depends mostly on the building: about 10 to 14 weeks in a private townhouse, 14 to 20 weeks in a condo, 16 to 24 weeks in a post-war co-op, and 20 to 30 weeks in a pre-war co-op, where board and engineering review take longer. Gallery KBNY orders custom cabinetry, stone, and long-lead appliances during design and approvals, so materials arrive ready for the build.
Read More: How Long Does a Kitchen Renovation in NYC Take? A 2026 Timeline Breakdown
The construction portion of a bathroom renovation typically takes three to four weeks. Gallery KBNY renovates bathrooms as part of larger interior renovations, so bathroom work is sequenced alongside the rest of the apartment within the overall project schedule.
Learn More: Our NYC Bathroom Renovations
Board review and execution of the alteration agreement typically take 6 to 10 weeks in a post-war co-op and 8 to 14 weeks in a pre-war co-op, where asbestos filings, electrical load letters, and engineering review add steps. DOB permits usually run at the same time. A complete package with full technical drawings and specifications tends to clear the building's reviewing architect in one or two rounds, which keeps the approval phase on schedule.
Get Into The Specifics: In-Depth Co-Op Board Approval Process For Complex NYC Renovations: What to Expect
RELATED RENOVATIONS

.avif)
Our success stories
View all reviewslet’s
Design-Build
together

RELATED POSTS


.avif)