Schedule Consultation
Contact

Start Your Project With Us

By providing your phone number, you agree to receive text messages from Gallery. Message and data rates may apply. Message frequency varies.

Thank you! Your submission has been received!
Oops! Something went wrong while submitting the form

Manhattan Renovation Before + Afters

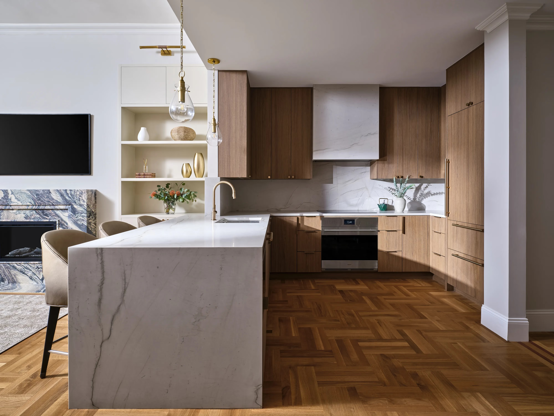
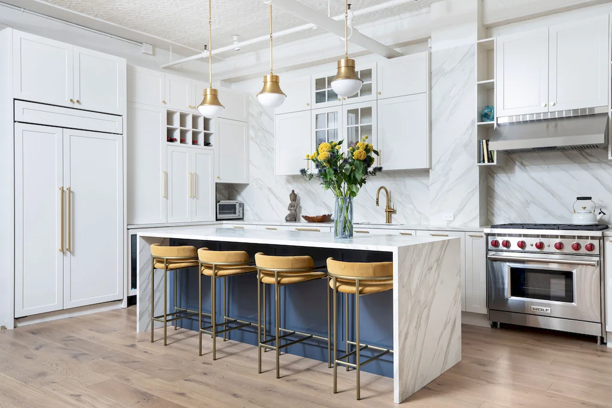
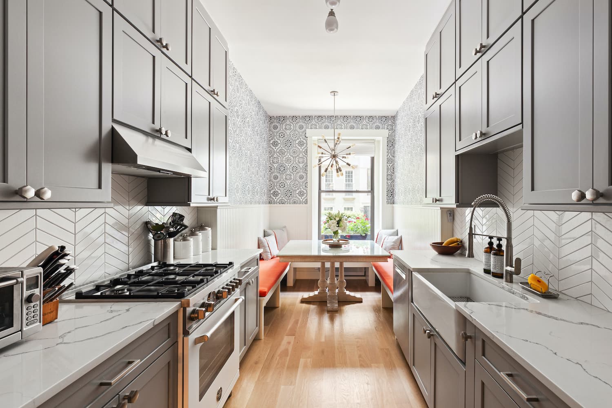
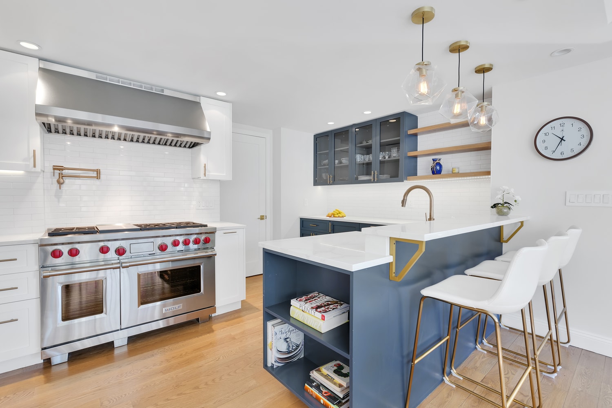
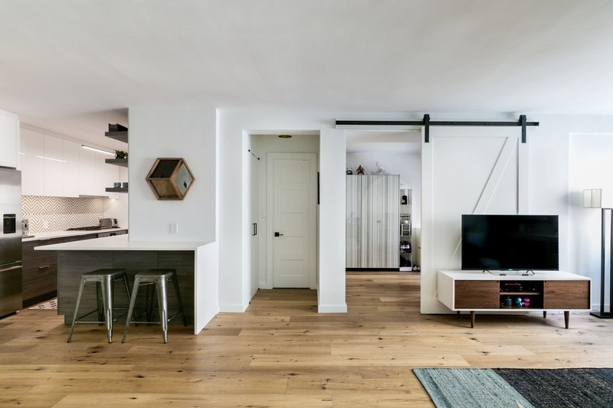
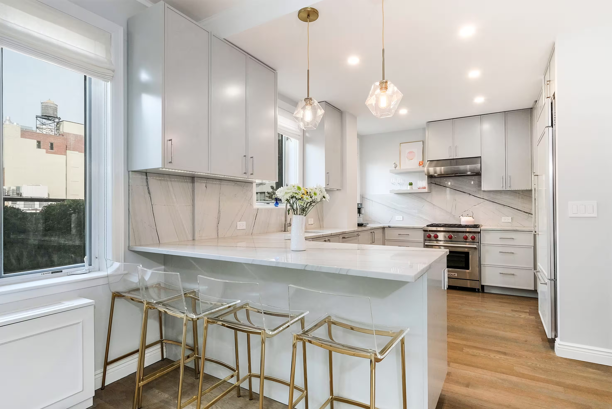
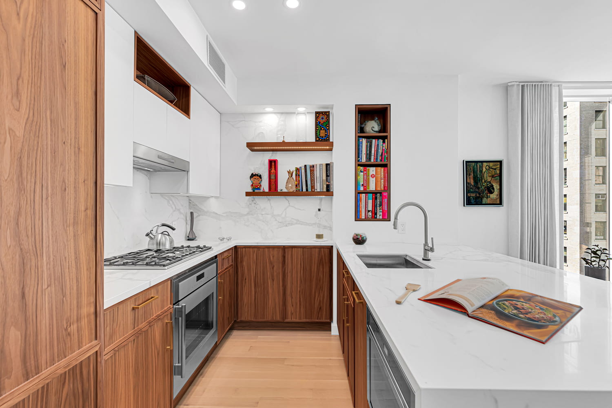
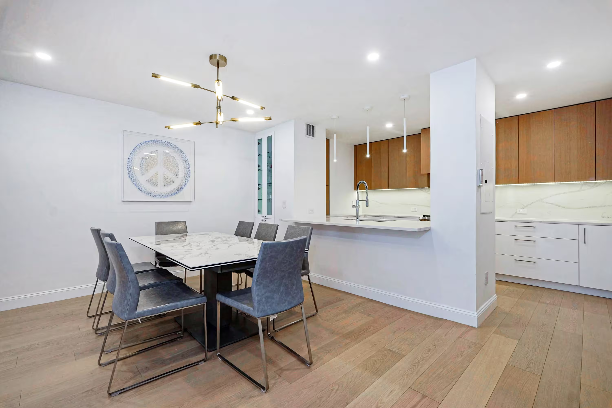
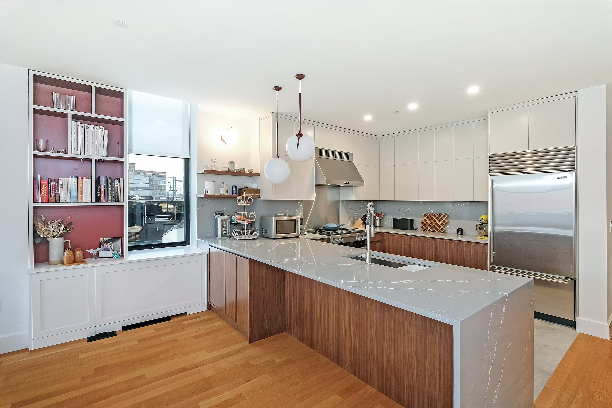
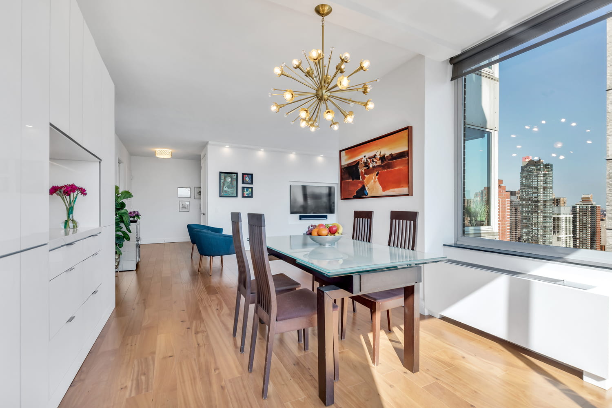
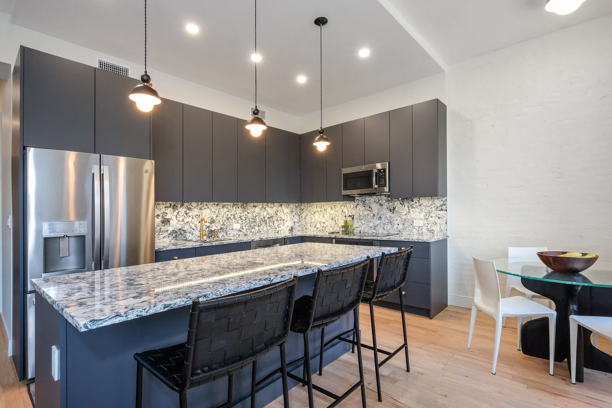
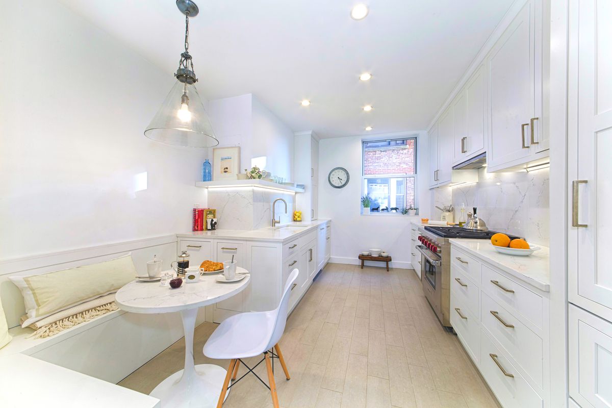
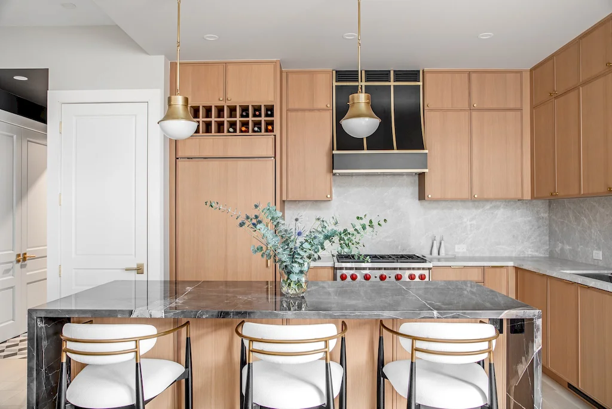
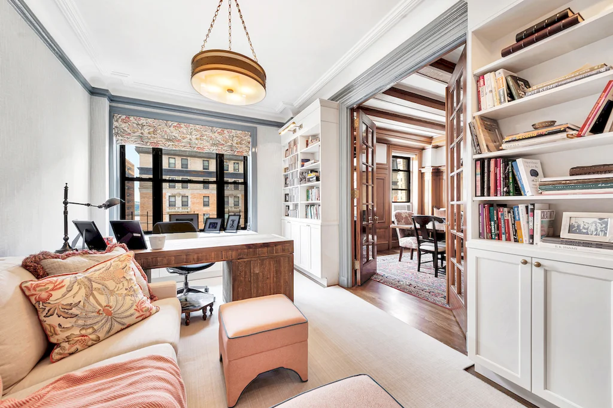
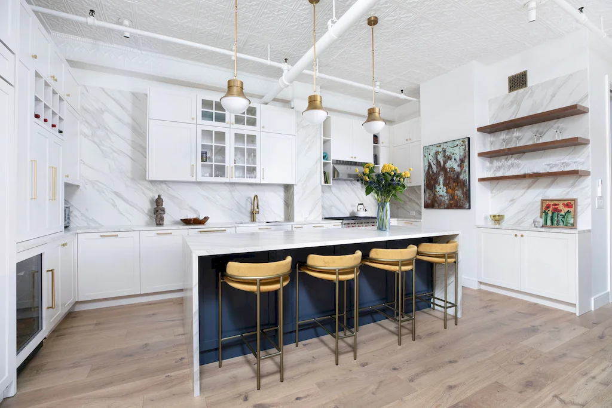
Interested in renovating in NYC? Below are some of our favorite home renovations in Manhattan, including interior renovations of apartments, townhomes and lofts. No matter the project, our work is as diverse as the city we call home.

The Gallery KBNY Portfolio: FAQs

The Gallery KBNY portfolio includes full gut renovations of pre-war co-ops and condos, post-war apartment renovations, apartment combinations, loft renovations, brownstone and townhouse renovations, kitchen renovations, and bathroom renovations across Manhattan and Brooklyn. The portfolio reflects the full range of property types and scopes the firm handles, from contained kitchen and bath refreshes in luxury condos to complete infrastructure overhauls in estate-condition pre-war buildings. Every project was designed and built in-house by the Gallery KBNY team under a single contract.

The portfolio is organized by project category, making it straightforward to find work that reflects your specific situation. You can filter by project type including co-op and condo renovations, kitchen renovations, bathroom renovations, and more. If you are evaluating a pre-war co-op specifically, the pre-war renovation section and the Buildings We've Worked In pages provide additional building-specific context beyond what a photo gallery alone can show.

Every project follows the same six-phase sequence regardless of scope or property type: feasibility and introductory consultation, scope and risk management, design development, filings and approvals, construction and build-out, and punch and final sign-off. The portfolio projects shown here are the output of that process. For a detailed walkthrough of how each phase works and what it produces, read about The Gallery Way and the Gallery KBNY design-build process.

Portfolio projects span a range of finish levels and scopes. Upper mid-tier full apartment renovations in Manhattan typically run $450 to $550 per square foot. Luxury renovations generally run $550 to $650 per square foot and above. Recent portfolio examples include a 4,000 sq ft pre-war gut renovation at 1035 Fifth Avenue for $2.2M, a 1,800 sq ft post-war gut renovation at 425 East 58th Street for $950,000, and a 2,400 sq ft Upper West Side luxury condo renovation at 220 Riverside Boulevard. For a granular breakdown of what drives cost at each tier, read what does a gut renovation cost in NYC and gut renovations in New York City 101.

Construction timelines for the projects in this portfolio typically ran 16 to 24 weeks depending on scope. Total project timelines from initial consultation to move-in, including pre-construction, design, board approvals, and permitting, typically ran 10 to 16 months. Pre-war co-op projects in buildings with rigorous review processes, such as 91 Central Park West, ran toward the longer end of that range. For a full breakdown of what drives timeline length, read how long does a full apartment renovation in NYC take.

Yes. Every project in the portfolio was managed end-to-end by the Gallery KBNY team, including co-op and condo board submissions, DOB permit filings, alteration agreement documentation, and Landmarks Preservation Commission coordination where required. Board approvals are never outsourced to an expediter. The in-house team prepares the full submission package and manages the regulatory process in parallel with design so that approvals do not delay the construction timeline. For more on how this works, read what to know about renovation approvals and permitting in NYC.

Yes. The majority of the pre-war projects in the portfolio required some combination of full electrical rewiring, plumbing branch replacement, asbestos abatement or encapsulation, and central air installation. These conditions are standard in Manhattan pre-war buildings and are identified and priced during the pre-construction phase rather than discovered during construction. Gallery KBNY's pre-construction risk audit process is the primary reason over 70% of projects are delivered with zero change orders from concealed conditions. For more on what these conditions involve, read asbestos in pre-war co-op renovations and the essential guide to electrical updates in NYC apartment renovations.

Every interior shown in the portfolio was designed in-house by Gallery KBNY's architectural designers, not by a separate interior design firm. Space planning, material selection, custom millwork design, and photoreal renderings of every room are completed before construction begins. The result is a finished product that reflects the original design intent rather than a series of field decisions made under time pressure. For more on the design side of the process, read about Gallery KBNY's interior design services and architecture services.

Yes. Gallery KBNY has completed multiple apartment combinations across Manhattan, which involve merging two or more separate units into one residence. This scope typically requires structural modifications, new egress planning, full mechanical integration, and co-op or DOB approval for the physical combination itself. The regulatory and structural complexity of a combination is meaningfully higher than a standard gut renovation. For a detailed guide to how the combination process works, read Gallery KBNY's apartment combination guide.

Each project page documents the condition of the apartment before renovation and the finished result after. The scope summaries on individual project pages describe what was done, including layout changes, infrastructure upgrades, new kitchen and bathroom installations, custom millwork, flooring, and finish work. This framing is intentional: the portfolio is meant to function as a practical reference for prospective clients evaluating similar scopes, not simply as an aesthetic showcase. For buyers evaluating a fixer upper versus a turnkey apartment, read buying a turnkey apartment vs. renovating a fixer upper in Manhattan.

Yes. Gallery KBNY operates across Manhattan and Northern Brooklyn, including neighborhoods such as the Upper East Side, Upper West Side, Carnegie Hill, Tribeca, SoHo, Greenwich Village, Chelsea, Sutton Place, Park Slope, Brooklyn Heights, and Cobble Hill. The portfolio includes projects across both boroughs and across a range of building types, from Central Park West pre-war co-ops to Brooklyn brownstones and Tribeca lofts. For neighborhood-specific renovation work, explore the Brooklyn renovation and Manhattan renovation pages.

The first step is a consultation with a founding partner. There are no sales intermediaries and no handoffs. If you are still in the buying process, Gallery KBNY offers pre-purchase renovation assessments at no charge during the contract period, so you can understand scope, cost, and feasibility before closing. If you already own and are ready to plan, visit the contact page to schedule a consultation, or read more about how Gallery KBNY runs every project from start to finish.

Need Inspiration for Your Next Renovation?

Sign up for our newsletter to explore recent renovations and get early access to design ideas, trends, and insights from our Design & Reno blog.

Thank you! Your submission has been received!
Oops! Something went wrong while submitting the form.

let’s

Design-Build

together

By providing your phone number, you agree to receive text messages from Gallery. Message and data rates may apply. Message frequency varies.

Thank you! Your submission has been received!
Oops! Something went wrong while submitting the form